
BEDS4
BATHS2 full 1 partial
SQUARE FEET2,577
MLS#PADA2062124
STATUSACTIVE
PROPERTY TYPEResidential - Single Family
SUBDIVISIONPARKWAY FARMS
SCHOOLCENTRAL DAUPHIN
Property Description
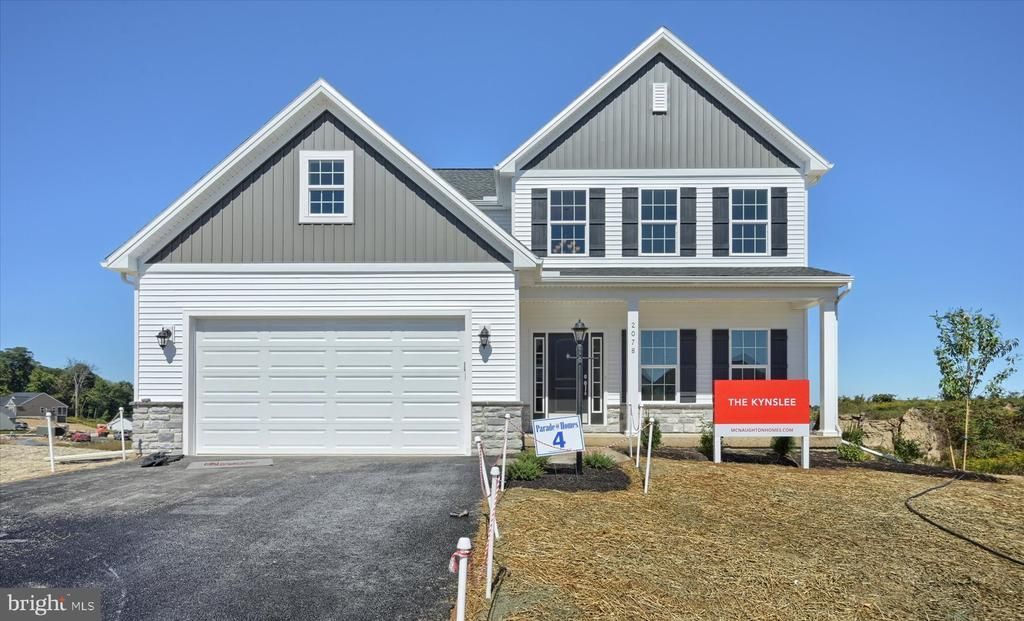
YOUR NEW HOME - UNDER CONSTRUCTION NOW! Another stunning home from McNaughton Homes in Parkway Farms. This home is a perfect balance of luxury and comfort, with nearly 2,600 sqft of living space and refinements throughout. Nestled in a serene neighborhood this home includes 4 bedrooms, 2.5 baths, a oversized 2-car garage, first floor office, spacious yard and large all composite deck. Extensive upgrades throughout include: Gourmet kitchen with granite counters, tile backsplash, built-in appliances and large island - LVP flooring throughout the first floor - gas fireplace - luxury owners bath with tile shower and tile flooring - 9' ceilings on both the first floor and basement and much more.
Property Features
Property Type: Residential - Single Family
Basement: Full, Unfinished, Water Proofing System, Sump Pump, Poured Concrete
Basement: Yes
Cooling: Central A/C
Fireplaces: 1
Fuel Type: Natural Gas
Garage: 2
Heating: Forced Air
Home Style: Traditional
Lot Size: 0.27 Acres
Roof Type: Architectural Shingle
Stories: 2.0
Taxes: $9,500
Year Built: 2026
Feature Descriptions
Additional Structures: Above Grade
Appliances: Built-In Microwave, Disposal, Dishwasher, Stainless Steel Appliances, Oven/Range - Gas, Water Heater
Electric: 200+ Amp Service
Exterior: Stick Built
Fireplace: Gas/Propane, Heatilator
HOA Fee: $540.00/Annually
Interior: Bathroom - Walk-In Shower, Bathroom - Tub Shower, Breakfast Area, Carpet, Ceiling Fan(s), Family Room Off Kitchen, Floor Plan - Open, Kitchen - Island, Pantry, Recessed Lighting, Upgraded Countertops, Walk-in Closet(s)
Lot: Backs - Open Common Area
Lot Dimensions: 0.27 Acre(S)
Municipality: LOWER PAXTON TWP
Parking Features: Asphalt Driveway
Parking Notes: 4 Total Parking Spaces
Rooms: Primary Bedroom, Bedroom 2,Bedroom 3,Bedroom 4,Kitchen, Family Room, Foyer, Breakfast Room, Laundry, Mud Room, Office, Bathroom 2,Primary Bathroom
Sewer: Public Sewer
SQFT Above Finished: 2577
SQFT Total Finished: 2577
Structure Type: Detached
Total Garage/Parking Spaces: 4
Water: Public
Windows: Low-E, Insulated, Screens
Room Sizes
Primary Bedroom: 16 x 13 Level - Upper 1
Primary Bathroom: 12 x 10 Level - Upper 1
Bedroom 2: 12 x 12 Level - Upper 1
Bedroom 3: 12 x 11 Level - Upper 1
Bedroom 4: 12 x 12 Level - Upper 1
Laundry: 9 x 6 Level - Upper 1
Family Room: 17 x 16 Level - Main
Kitchen: 16 x 12 Level - Main
Breakfast Room: 16 x 12 Level - Main
Office: 12 x 12 Level - Main
Local Schools
High School: CENTRAL DAUPHIN
School District: CENTRAL DAUPHIN
Listed By / Shown By
Listed By
Agency Name: Inch & Co. Real Estate, LLC
Agency Phone: 7179044500
Shown By
Agent Name: Manuel Ishkhanian
Agent Phone: (484) 832-2122
Agency Title: RealtyMark

Estimate Your Payment
Estimated Payment
$ 2,528.31 per month $1,535.42 Principal & Interest $791.67 Property Tax $201.22 Homeowner's InsuranceChange Payment Information
Privacy Policy / DMCA Notice / ADA Accessibility


This site is hosted, designed and copyright
© 1994 - 2026 by
Delta Media Group, Inc. -- Patent Pending --
Lot 43 Elena Drive | MLS# PADA2062124
This single family home located at Lot 43 Elena Drive, Harrisburg, PA 17112 is currently listed for sale with an asking price of $689,900. This property was built in 2026 and has 4 bedrooms and 2 full and 1 partial baths with 2577 sq. ft. Lot 43 Elena Drive is located in the PARKWAY FARMS subdivision within the CENTRAL DAUPHIN school district. Search PARKWAY FARMS real estate on mainlinemanny.realtymark.net today.