
BEDS2
BATHS2 full
SQUARE FEET1,170
MLS#B26047706
STATUSActive
PROPERTY TYPERental - Condominium
SUBDIVISIONHOLLYBROOK GOLF AND
Property Description
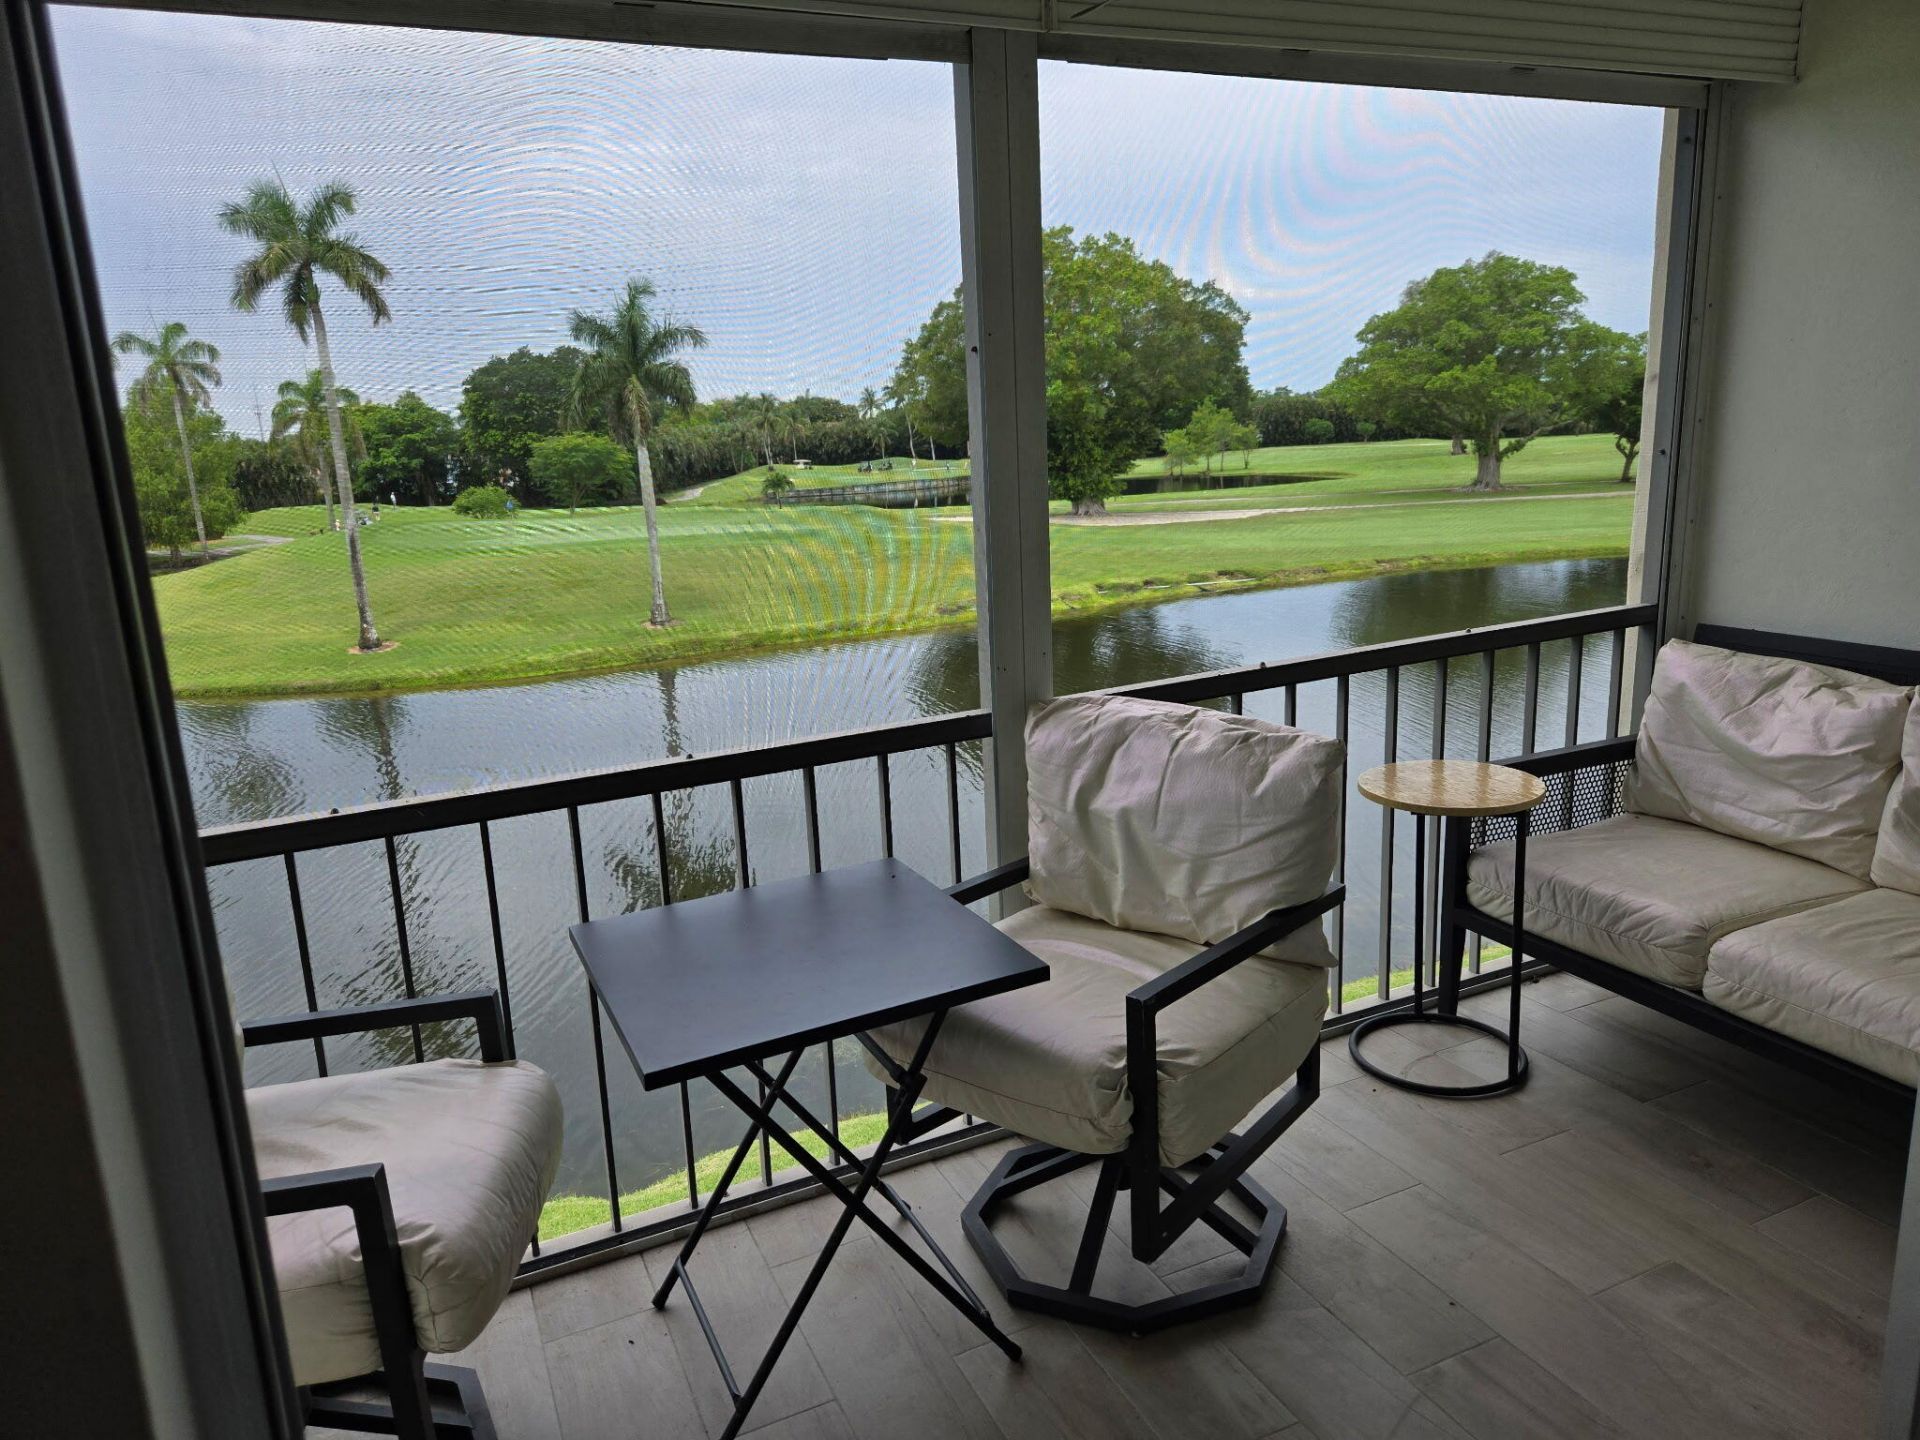
Welcome to this charming waterfront condominium in Hollybrook Golf & Tennis Club where residents pay no Green Fees just pay for cart on the highly sought after Executive Championship and Par 3 courses. Even though Hollybrook is definitely a Golfer's Paradise it offers many Pickleball and Tennis Courts and so much more. This unit in Bldg 15 has the most Exquisite Lake and Golf Views and features 2 Master Suites, Washer and Dryer Inside unit and a fashionably appointed Decor. Tenant's soon become a part of the community enjoying the on site Restaurant, the security of a Guard at Gate 24/7 and all the many activities! Hollybrook is Pet Friendly so bring your furry friend. Please do check the association's Age, Income and Credit requirements for occupancy into Hollybrook. Hollybrook collects a deposit of $500 per Car to be returned at lease end after returning ID cards and stickers from car.
Property Features
Property Type: Rental - Condominium
Cooling: Central Air, Electric, Central Individual
Fenced: Yes
Heating: Central, Electric, Central Individual
Roof Type: Flat
Stories: 3.0
Year Built: 1973
Amenities
Entrance Foyer
Pantry
Walk-In Closet(s)
Bedroom Layout - Split
Built-in Barbecue
Outdoor Kitchen
Storage
Tennis Court(s)
Custom Lighting
Pool Bathroom
Balcony
Feature Descriptions
Appliances: Cooktop, Dryer, Disposal, Dishwasher, Electric Range, Microwave, Oven, Refrigerator, Washer, Range
Association Amenities: Picnic Area, Billiard Room, Clubhouse, Car Wash Area, Elevator(s), Fitness Center, Golf Course, Game Room, Hot Water, Jogging Path, Laundry, Playground, Parking, Pool, Shuffleboard Court, Spa/Hot Tub, Storage, Tennis Court(s), Bike Storage, Bocce Ball, Business Center, Cafe/Restaurant, Courtesy Bus, Heated Pool, Hobby Room, Internet Included, Kitchen Facilities, Library, Lobby, Maintained Community, Pickleball Court(s), Putting Green, Street Lights, Security, Recreation Facilities
Balcony: Balcony - Covered, Balcony - Screened
Days on Site: 15
Deposit Information: Cleared Funds
Exterior: CBS
Fencing: Fenced
Flooring: Carpet, Ceramic Tile
Furnished: Furnished
Hot Tub: Yes
Laundry: Common Area, Laundry Closet, Electric Dryer Hookup, In Unit, Washer Hookup
Lot: On Golf Course
Lot: On Golf Course
Parcel#: 514120aa4500
Parking: Assigned, Electric Vehicle Charging Station(s), Guest, Open, Permit Required
Parking Notes: Assigned, Electric Vehicle Charging Station(s), Gues
Patio/Porch: Patio - Covered, Patio - Screened, Patio
Pets Allowed: Yes, Dogs OK, Number Limit, Size Limit, Pet Restrictions Possible
Rental Term: Annual (1 Year or More)
Restrictions: Other Restrictions, Parking - No Boat, Parking - No Commercial Vehicles, Parking - No Motorcycle, Parkin
Security: Gated with Guard, Security Guard, Security Fence, Security Patrol, Security Gate
Sewer: Public Sewer
Special View Info: Golf Course, Water, Lake
SQFT Living: 1170
Tenant Pays: Electricity, Hot Water, Insurance, Pest Control
Total Rooms: 5
Utilities: Cable Connected, Electricity Connected, Phone Connected, Sewer Connected, Water Connected
Utilities: Cable Connected, Electricity Connected, Phone Connected, Sewer Connected, Water Connected
Water Frontage: 50
Waterfront Features: None, Lake Front
Windows: Blinds, Storm Window(s)
Room Sizes
Kitchen: 9 X 12.5
Living Room: 13 X 25
Primary Bedroom: 12 X 14
Bedroom 2: 11 X 13
Other: 6 X 13
Local Schools
High School: Charles W. Flanagan
Middle School: Pines
Elementary School: Palm Cove
Listed By / Shown By
Listed By
Agency Name: J & J Real Estate Sales Inc
Agency Phone: 954-471-2928
Shown By
Agent Name: Manuel Ishkhanian
Agent Phone: (484) 832-2122
Agency Title: RealtyMark

Privacy Policy / DMCA Notice / ADA Accessibility


This site is hosted, designed and copyright
© 1994 - 2026 by
Delta Media Group, Inc. -- Patent Pending --
9923 S Hollybrook Lake Drive S, Unit 310 | MLS# B26047706
This property located at 9923 S Hollybrook Lake Drive S, Unit 310, Pembroke Pines, FL 33025 is currently listed for rent with an asking price of $2,000 / Annual (1 Year or More). Search Pembroke Pines real estate on mainlinemanny.realtymark.net today.