
BEDS5
BATHS2 full
MLS#4038575
STATUS
PROPERTY TYPEResidential - Single Family
Property Description
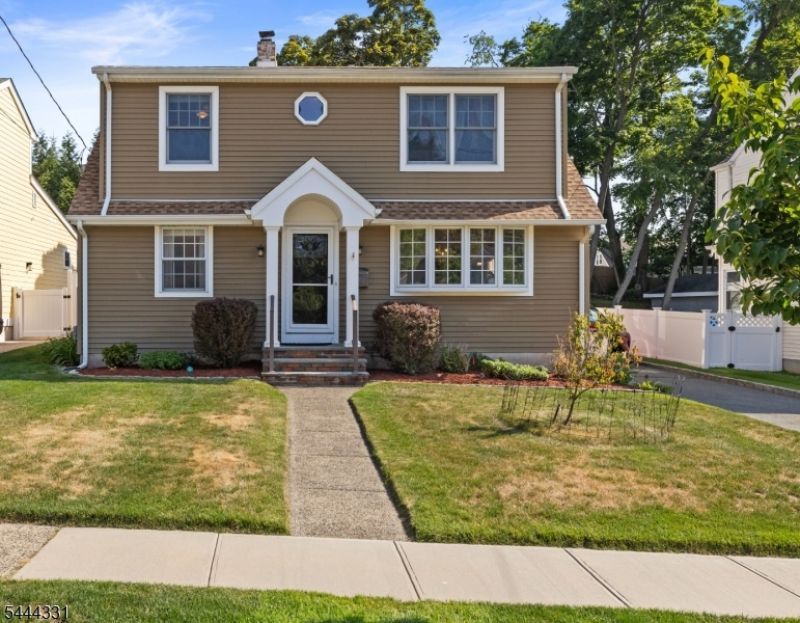
Welcome home to this beautifully updated and expanded five-bedroom Cape Cod, offering the perfect blend of comfort, style, and functionality. The heart of this home is the spacious, well-appointed eat-in kitchen with abundant cabinetry, heated floors, double oven, and a convenient washer/dryer hookup. The open-concept living and dining area is warm and inviting, complete with a cozy gas fireplace. The first floor includes two bedrooms and a beautifully renovated full bathroom with a walk-in shower. Upstairs, you'll find the spacious primary bedroom with an adjacent sunporch, walk-in closet, two additional bedrooms, a full bathroom, and an Electrolux washer and dryer for added convenience. Additional highlights include pull-down attic stairs, a large unfinished basement with an additional washer/dryer hookup, a whole-house generator, underground sprinklers, and a serene, beautifully landscaped backyard oasis. The garage door is being conveyed "as is". For added peace of mind, a one-year home warranty covering the heating and cooling systems is included. Ideally located near Verona schools, restaurants, shops, and the Verona Town Pool, this exceptional home offers convenience, comfort, and plenty of space to enjoy. Schedule your private showing today!
Property Features
Property Type: Residential - Single Family
Basement: Unfinished
Basement: Yes
Cooling: 2 Units, Central Air
Fuel Type: Gas-Natural
Garage: 1
Heating: 2 Units, Radiators - Steam
Home Style: Cape Cod
Lot Size: 0.16 Acres
Roof Type: Asphalt Shingle
Taxes: $12,884
Year Built: 1953
Amenities
CODetect
JacuzTyp
SmokeDet
WlkInCls
WndwTret
Deck
Privacy Fence
Underground Lawn Sprinkler
Feature Descriptions
Appliances: Carbon Monoxide Detector, Cooktop - Gas, Dishwasher, Generator-Built-In, Microwave Oven, Refrigerator, Stackable Washer/Dryer, Sump Pump, Wall Oven(s) - Electric, Wine Refrigerator
Bath: Jetted Tub
Days on Site: 10
Driveway: 1 Car Width, Blacktop
Exterior: Vinyl Siding
Fireplace: Gas Fireplace, Living Room
Flooring: Carpeting, Wood
Handicap: No
Lot Dimensions: 0.16 acre(s)
Parking Notes: Detached Garage
Sewer: Public Sewer
Utilities: Electric, Gas-Natural
Water: Public Water
Listed By / Shown By
Listed By
Agency Name: BHHS FOX & ROACH
Agency Contact: 201-310-1713
Shown By
Agent Name: Manuel Ishkhanian
Agent Phone: (484) 832-2122
Agency Title: RealtyMark

Estimate Your Payment
Estimated Payment
$ 3,210.80 per month $1,889.51 Principal & Interest $1,073.67 Property Tax $247.63 Homeowner's InsuranceChange Payment Information
Privacy Policy / DMCA Notice / ADA Accessibility


This site is hosted, designed and copyright
© 1994 - 2026 by
Delta Media Group, Inc. -- Patent Pending --
99 Lynwood Rd | MLS# 4038575
This single family home located at 99 Lynwood Rd, Verona, NJ 07044 is currently listed for sale with an asking price of $849,000. This property was built in 1953 and has 5 bedrooms and 2 full baths. Search Verona real estate on mainlinemanny.realtymark.net today.