
BEDS4
BATHS2 full
SQUARE FEET3,117
MLS#PALN2027484
STATUSACTIVE
PROPERTY TYPEResidential - Single Family
SCHOOLPALMYRA AREA
Property Description
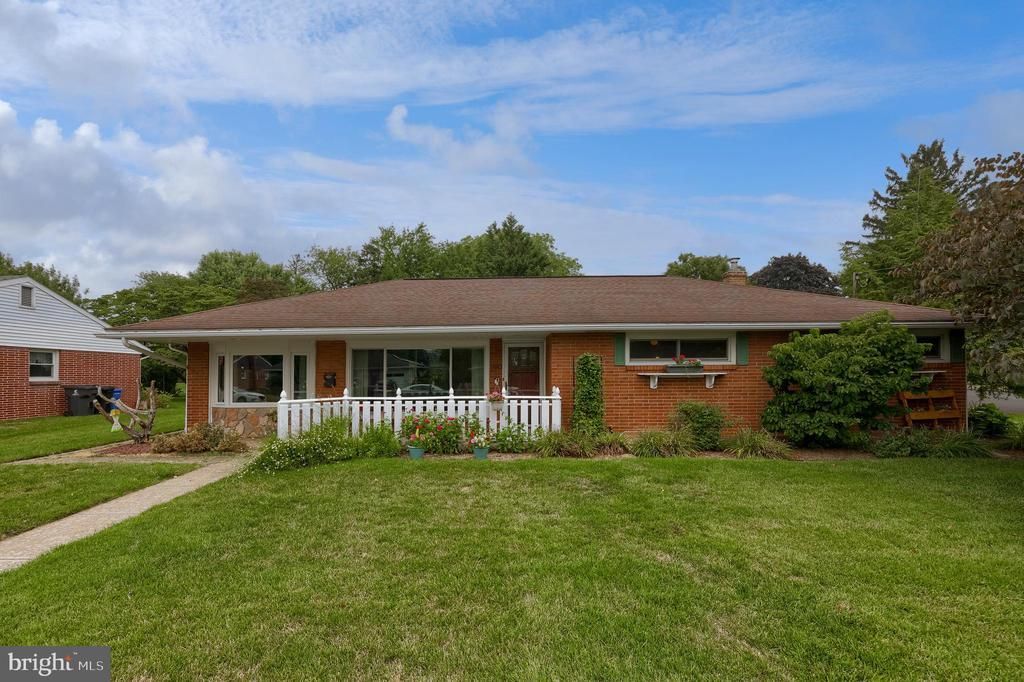
Spacious corner lot with a lovely 1-story home offering versatile living with additional rooms in the fully finished lower level. The main level features a large, oversized living room with a gas fireplace, creating a warm and inviting space that is perfect for everyday comfort, entertaining, and gatherings. The bright sunroom with well-appointed windows and durable LVT flooring overlooks beautifully maintained landscaping, a private patio, and an above-ground pool with deck, ideal for relaxing or hosting guests. The kitchen features LVT flooring, granite counters, a gas stove, and a breakfast bar, providing both style and functionality. The finished basement includes a full bathroom, offering flexible space for guests, a home office, or recreation. A rare 3-car detached garage provides ample storage and parking. Well-maintained and move-in ready, this home combines space, charm, and convenience in a desirable corner setting. Call today to reserve an appointment to view!
Property Features
Property Type: Residential - Single Family
Basement: Interior Access, Outside Entrance, Sump Pump, Fully Finished
Basement: Yes
Cooling: Central A/C
Fireplaces: 1
Fuel Type: Natural Gas
Garage: 3
Heating: Forced Air
Home Style: Ranch/Rambler
Lot Size: 0.38 Acres
Roof Type: Composite
Stories: 1.0
Taxes: $6,167
Year Built: 1958
Feature Descriptions
Additional Structures: Above Grade, Below Grade
Appliances: Built-In Microwave, Dishwasher, Oven/Range - Electric, Disposal, Oven - Double
Electric: 200+ Amp Service
Exterior: Brick
Fireplace: Gas/Propane
Interior: Floor Plan - Open, Kitchen - Island, Wet/Dry Bar, Attic/House Fan, Bar, Built-Ins, Ceiling Fan(s)
Location: Corner Lot/Unit
Lot: Corner, Front Yard, Rear Yard
Lot Dimensions: 0.38 Acre(S)
Municipality: NORTH LONDONDERRY TWP
Parking Features: Concrete Driveway
Parking Notes: 3 Total Parking Spaces
Rooms: Living Room, Primary Bedroom, Bedroom 2,Bedroom 3,Bedroom 4,Kitchen, Family Room, Sun/Florida Room, Bathroom 1,Bathroom 2,Bonus Room
Sewer: Public Sewer
SQFT Above Finished: 1880
SQFT Below Finished: 1237
SQFT Total Finished: 3117
Structure Type: Detached
Swimming Pool: Above Ground
Total Garage/Parking Spaces: 3
Water: Public
Room Sizes
Kitchen: 16 x 14 Level - Main
Living Room: 23 x 17 Level - Main
Sun/Florida Room: 22 x 16 Level - Main
Bedroom 4: 13 x 14 Level - Lower 1
Primary Bedroom: 13 x 13 Level - Main
Bedroom 2: 13 x 11 Level - Main
Bedroom 3: 11 x 10 Level - Main
Bathroom 1: 7 x 7 Level - Main
Family Room: 16 x 10 Level - Lower 1
Bathroom 2: 11 x 11 Level - Lower 1
Bonus Room: 16 x 10 Level - Lower 1
Local Schools
High School: PALMYRA AREA
School District: PALMYRA AREA
Listed By / Shown By
Listed By
Agency Name: Coldwell Banker Realty
Agency Phone: 7175342442
Shown By
Agent Name: Manuel Ishkhanian
Agent Phone: (484) 832-2122
Agency Title: RealtyMark

Estimate Your Payment
Estimated Payment
$ 1,608.91 per month $968.12 Principal & Interest $513.92 Property Tax $126.88 Homeowner's InsuranceChange Payment Information
Privacy Policy / DMCA Notice / ADA Accessibility


This site is hosted, designed and copyright
© 1994 - 2026 by
Delta Media Group, Inc. -- Patent Pending --
980 S Green Street | MLS# PALN2027484
This single family home located at 980 S Green Street, Palmyra, PA 17078 is currently listed for sale with an asking price of $435,000. This property was built in 1958 and has 4 bedrooms and 2 full baths with 3117 sq. ft. S Green Street is located within the PALMYRA AREA school district. Search Palmyra real estate on mainlinemanny.realtymark.net today.