
BEDS4
BATHS5 full 1 partial
MLS#4032981
STATUS
PROPERTY TYPEResidential - Farm
Property Description
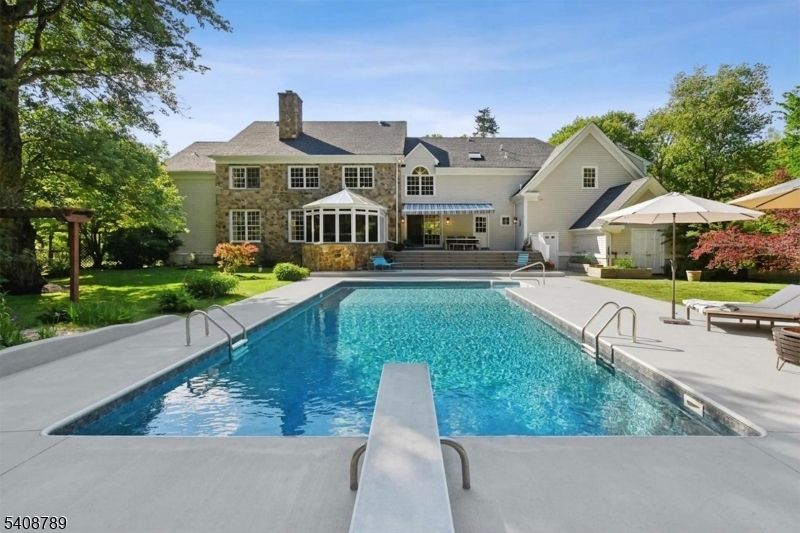
This updated, elegant hobby farm is nestled at the end of a cul-de-sac in one of Far Hills' most desirable neighborhoods in a secluded setting bordering Natirar park. Generously-sized rooms, an open floor plan, high ceilings on all 3 levels of finished space, and plentiful doors and windows overlooking balconies, patios, and decks provide a natural visual and physical flow between interior spaces and the spectacular setting. 4 bedrooms with en suite bathrooms as well as extra spaces for home offices/sitting rooms/gyms provide a floor plan that accommodates the evolution of its owner's needs. Finished basement includes large recreation room, full bathroom, and 2 gym/office/craft rooms. A freestanding, renovated (2021) artist's studio with loft and beautifully-renovated (2025) 1 bedroom groom's quarters with full bathroom, kitchen, laundry, and heat/AC facilitate enjoyment of the property as a vacation home and/or hobby farm. Equestrian/livestock facilities include 7 stall barn with feed and tack rooms and large hay loft and tractor/equipment storage garage, outdoor riding arena, 4 lush pastures with newer post-and-board fencing and run-in sheds, and 2 stonedust all-weather turnouts. Additional updates to property since 2020 include geothermal heating/cooling in main house (2024), roof (2026), renovation of bathrooms, interior (2026) and exterior (2023) paint, renovation of patios/decks, and more! Easy access to shopping, public/private schools, and commuting highways/trains.
Property Features
Property Type: Residential - Farm
Basement: Yes
Basement: Bilco-Style Door, Finished, French Drain
Cooling: 3 Units, Central Air, Multi-Zone Cooling
Garage: 3
Heating: 3 Units, Forced Hot Air, Multi-Zone
Home Style: Colonial
Lot Size: 10.10 Acres
Roof Type: Asphalt Shingle
Taxes: $19,012
Year Built: 2001
Amenities
CeilCath
TubShowr
WlkInCls
Barn/Stable
Carriage House
Deck
Horse Facilities
Open Porch(es)
Outbuilding(s)
Storage Shed
Wood Fence
Feature Descriptions
Appliances: Carbon Monoxide Detector, Central Vacuum, Dishwasher, Dryer, Generator-Hookup, Kitchen Exhaust Fan, Microwave Oven, Range/Oven-Gas, Refrigerator, Washer
Bath: Jetted Tub, Stall Shower
Days on Site: 38
Driveway: Additional Parking
Exterior: Stone, Wood
Fireplace: Bedroom 1, Family Room, Gas Fireplace, Living Room, Wood Burning
Flooring: Tile, Wood
Handicap: No
Lot: Backs to Park Land, Cul-De-Sac, Level Lot, Open Lot, Pond On Lot
Lot Dimensions: 10.10 acre(s)
Outbuilding(s): Yes
Parking Notes: Attached Garage, Garage Door Opener, Oversize Gara
Pool: Heated, In-Ground Pool, Liner
Sewer: Septic 4 Bedroom Town Verified
Swimming Pool: Yes
Utilities: Electric
Water: Private, Well
Local Schools
High School: BERNARDSVILLE
Middle School: BERNARDSVILLE
Elementary School: BEDWELL
Listed By / Shown By
Listed By
Agency Name: KL SOTHEBY'S INT'L. REALTY
Agency Contact: 908-963-3129
Shown By
Agent Name: Manuel Ishkhanian
Agent Phone: (484) 832-2122
Agency Title: RealtyMark

Estimate Your Payment
Estimated Payment
$ 9,136.03 per month $6,676.70 Principal & Interest $1,584.33 Property Tax $875.00 Homeowner's InsuranceChange Payment Information
Privacy Policy / DMCA Notice / ADA Accessibility


This site is hosted, designed and copyright
© 1994 - 2026 by
Delta Media Group, Inc. -- Patent Pending --
98 Spring Hollow Road | MLS# 4032981
This farm located at 98 Spring Hollow Road, Far Hills, NJ 07931 is currently listed for sale with an asking price of $3,000,000. This property was built in 2001 and has 4 bedrooms and 5 full and 1 partial baths. Search Far Hills real estate on mainlinemanny.realtymark.net today.