
BEDS3
BATHS2 full 1 partial
MLS#4033391
STATUS
PROPERTY TYPEResidential - Townhouse
Property Description
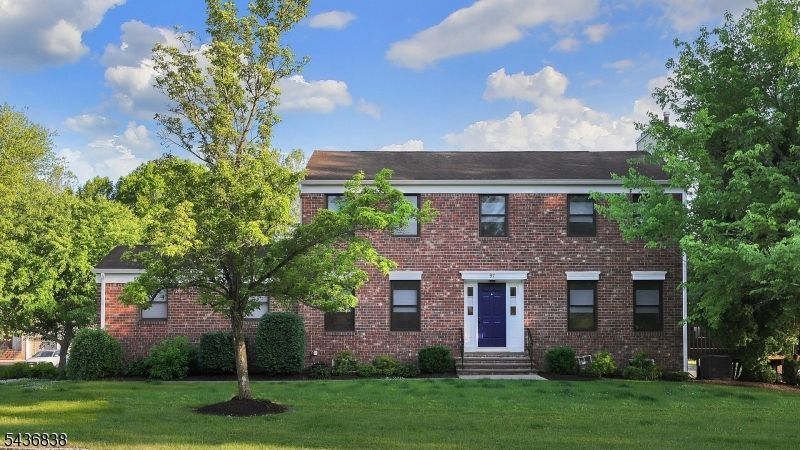
Beautifully updated and thoughtfully renovated from 2023-2025, this spacious 3 bedroom, 2.5 bath condominium offers modern style, comfort, and convenience throughout. Recent improvements include new hardwood flooring, redesigned stairs, new interior doors and a fully renovated kitchen featuring updated cabinetry and newer appliances, including two refrigerators, range, microwave, dishwasher, washer and dryer. The bathrooms have been tastefully renovated, including a convenient first floor powder room adds everyday functionality. A water filtration system provides purified drinking water and is also connected to the refrigerator for added convenience. Additional storage solutions have been incorporated throughout the home, and the basement includes a dedicated storage room. New windows installed in 2023 enhance energy efficiency and natural light and include a transferable lifetime warranty. The attached garage features a durable epoxy-coated floor for a clean & polished finish. Combining extensive recent updates with a desirable layout, this move-in-ready residence offers the perfect blend of modern living and everyday practicality. Ideally located within walking distance of the Gillette train station and close to shopping, schools, dining, recreational facilities and major highways providing convenient access for commuting and everyday errands.
Property Features
Property Type: Residential - Townhouse
Basement: Yes
Basement: Finished
Cooling: 1 Unit, Central Air
Fuel Type: Gas-Natural
Garage: 1
Heating: 1 Unit, Forced Hot Air
Home Style: Multi Floor Unit, Townhouse-End Unit
Roof Type: Asphalt Shingle
Taxes: $10,938
Year Built: 1986
Amenities
Carbon Monoxide Detector
Smoke Detector
Deck
Open Porch(es)
Feature Descriptions
Appliances: Carbon Monoxide Detector, Dishwasher, Dryer, Range/Oven-Gas, Refrigerator, Washer
Bath: Stall Shower And Tub
Days on Site: 37
Driveway: 1 Car Width, Blacktop, Common
Exterior: Brick, Vinyl Siding
Fireplace: Living Room, Wood Burning
Flooring: Tile, Wood
Handicap: No
Lot: Level Lot
Parking Notes: Built-In Garage
Pool: Association Pool
Sewer: Public Sewer
Swimming Pool: Yes
Utilities: Electric, Gas-Natural
Water: Public Water
Room Sizes
Primary: 17x13
Bedroom 2: 13x12
Bedroom 3: 14x13
Dining Room: 13x12
Kitchen: 17x11
Living Room: 24x13
Rec Room: 33x22
Utility Room: 13x9
Local Schools
High School: Watchung
Middle School: Central
Elementary School: Gillette
Listed By / Shown By
Listed By
Agency Name: KL SOTHEBY'S INT'L. REALTY
Agency Contact: 908-581-9593
Shown By
Agent Name: Manuel Ishkhanian
Agent Phone: (484) 832-2122
Agency Title: RealtyMark

Estimate Your Payment
Estimated Payment
$ 2,912.70 per month $1,769.33 Principal & Interest $911.50 Property Tax $231.88 Homeowner's InsuranceChange Payment Information
Privacy Policy / DMCA Notice / ADA Accessibility


This site is hosted, designed and copyright
© 1994 - 2026 by
Delta Media Group, Inc. -- Patent Pending --
97 Sunrise Dr | MLS# 4033391
This townhouse located at 97 Sunrise Dr, Long Hill, NJ 07933 is currently listed for sale with an asking price of $795,000. This property was built in 1986 and has 3 bedrooms and 2 full and 1 partial baths. Search Long Hill real estate on mainlinemanny.realtymark.net today.