
BEDS5
BATHS3 full 2 partial
MLS#4035252
STATUS
PROPERTY TYPEResidential - Single Family
Property Description
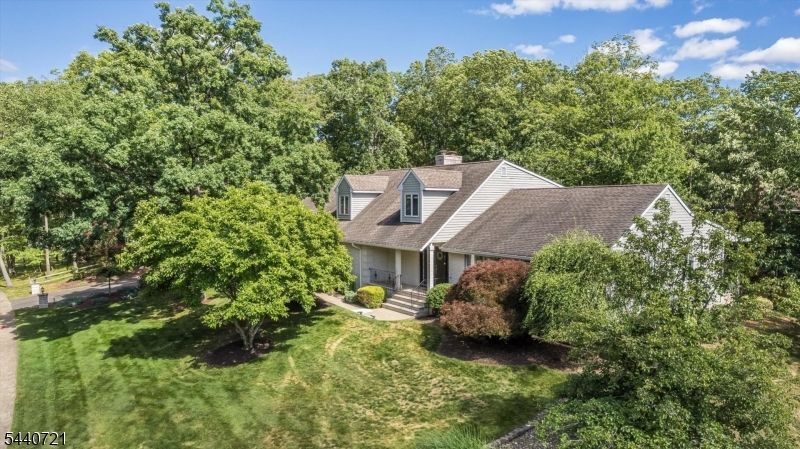
Welcome to this exceptional five-bedroom custom Trailwood home located in the Cedar Knolls section of highly sought-after Hanover Township, known for its low taxes & top-rated schools. This spacious residence features a gourmet kitchen designed for both everyday living & entertaining, complete with two ovens, stainless steel appliances, a large center island with prep sink & built-in microwave, a pantry, and abundant recessed lighting. The flexible floor plan includes a first-floor primary suite, an additional generously sized first-floor bedroom, recently renovated bathroom with a Carrara marble counter top, porcelain tile floor & Harrow smart bidet. Enjoy multiple living spaces, including a welcoming family room, formal living and dining rooms, a first-floor office & a convenient laundry room. Second level features three bedrooms, bathroom & office. Fully finished basement with a great room, powder room, and an additional versatile room. Two decks, three-car garage. Residents of Hanover Township enjoy access to outstanding community amenities, including a beautiful township pool (membership fee required), community center, before- and after-school programs, numerous youth sports leagues, and several parks throughout the township. Commuters will appreciate the convenient proximity to the Morris Plains Train Station, offering Midtown Direct service to New York City. Minutes from downtown Morristown, where you'll find an array of vibrant dining, shopping, and entertainment.
Property Features
Property Type: Residential - Single Family
Basement: Yes
Basement: Finished
Cooling: 3 Units, Ceiling Fan, Central Air
Fuel Type: Gas-Natural
Garage: 3
Heating: 1 Unit, Baseboard - Hotwater
Home Style: Custom Home
Lot Size: 0.53 Acres
Roof Type: Asphalt Shingle
Taxes: $15,942
Year Built: 1982
Amenities
Blinds
CODetect
SmokeDet
StallTub
WlkInCls
Deck
Sidewalk
Underground Lawn Sprinkler
Feature Descriptions
Appliances: Carbon Monoxide Detector, Central Vacuum, Cooktop - Gas, Dishwasher, Dryer, Kitchen Exhaust Fan, Microwave Oven, Refrigerator, Self Cleaning Oven, Sump Pump, Wall Oven(s) - Electric, Washer
Bath: Stall Shower
Days on Site: 29
Driveway: 2 Car Width
Exterior: Brick, Wood Shingle
Fireplace: Family Room, Wood Burning
Flooring: Carpeting, Tile, Wood
Handicap: No
Lot: Corner
Lot Dimensions: 0.53 acre(s)
Parking Notes: Built-In Garage, Garage Door Opener
Sewer: Public Sewer
Utilities: Gas-Natural
Water: Public Water
Room Sizes
Primary: 16x15
Bedroom 2: 11x15
Bedroom 3: 12x15
Bedroom 4: 12x17
Dining Room: 12x15
Family Room: 17x15
Kitchen: 20x23
Living Room: 15x15
Bedroom: 10x17
Office: 12x12
Office: 9x11
Great Room: 24x24
Local Schools
High School: Whippany
Middle School: MemorialJr
Elementary School: Mountview
Listed By / Shown By
Listed By
Agency Name: KELLER WILLIAMS PROSPERITY REALTY
Agency Contact: 973-696-0077
Shown By
Agent Name: Manuel Ishkhanian
Agent Phone: (484) 832-2122
Agency Title: RealtyMark

Estimate Your Payment
Estimated Payment
$ 4,298.84 per month $2,626.17 Principal & Interest $1,328.50 Property Tax $344.17 Homeowner's InsuranceChange Payment Information
Privacy Policy / DMCA Notice / ADA Accessibility


This site is hosted, designed and copyright
© 1994 - 2026 by
Delta Media Group, Inc. -- Patent Pending --
97 Poplar Dr | MLS# 4035252
This single family home located at 97 Poplar Dr, Hanover, NJ 07927 is currently listed for sale with an asking price of $1,180,000. This property was built in 1982 and has 5 bedrooms and 3 full and 2 partial baths. Search Hanover real estate on mainlinemanny.realtymark.net today.