
BEDS2
BATHS3 full 1 partial
MLS#4037991
STATUS
PROPERTY TYPEResidential - Townhouse
Property Description
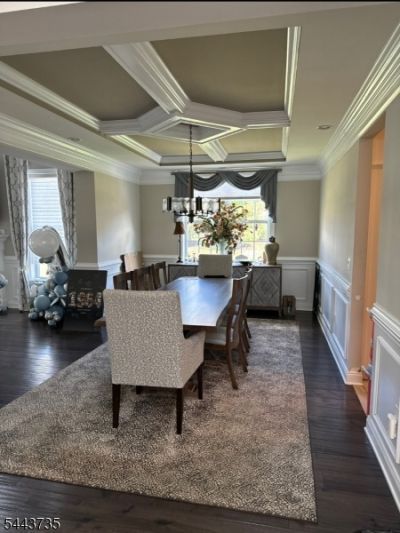
Welcome to a highly sought-after Regency at Readington, an exceptional Toll Brothers 55+ active adult community offering luxury, comfort, & a carefree lifestyle. This upgraded & beautifully maintained Raritan model end unit townhouse features: a bright, open-concept floor plan, a gourmet kitchen w/ Wolf appliances, subzero refrigerator, pot filler, extended soft close cabinetry, large center island w/ quartz counter top & pendant lighting, a sun-drenched living room w/ a gas fireplace, cathedral ceiling and classic chair rails, a dining room w/ custom tray ceiling, bedrooms w/ custom walk-in closets, spa-like bathrooms & a beautifully finished basement for all of your entertaining needs. This home includes a whole-house backup generator- an exceptional upgrade that offers reliability, security & continuous power during storms and unexpected outages. Outside, features a large deck w/ a gas hook-up & a large patio.. This townhouse has way too many upgrades to list! Take advantage of the community's outstanding amenities, including a clubhouse, fitness center, clubhouse pool, bocci courts, walking paths, and a full calendar of social activities. Lawn care & snow removal are included, allowing you to enjoy a true low-maintenance lifestyle. Ideally located in scenic Hunterdon County, this home is just minutes from shopping, dining, golf courses, major highways, & commuter routes. Experience the perfect combination of luxury, convenience, & active adult living.
Property Features
Property Type: Residential - Townhouse
Basement: Yes
Basement: Finished
Cooling: Central Air
Fuel Type: Gas-Natural
Garage: 2
Heating: Forced Hot Air
Home Style: Townhouse-End Unit, Multi Floor Unit
Roof Type: Composition Shingle
Taxes: $16,228
Amenities
Carbon Monoxide Detector
Cathedral Ceiling
Drapes
High Ceilings
Shades
Walk-In Closet
Deck
Patio
Feature Descriptions
Appliances: Carbon Monoxide Detector, Dishwasher, Dryer, Refrigerator, Washer
Days on Site: 15
Driveway: Additional Parking
Exterior: Stone, Vinyl Siding
Fireplace: Gas Fireplace, Living Room
Flooring: Carpeting, Tile, Wood
Parking Notes: Attached Garage
Pool: Association Pool
Sewer: Public Sewer
Swimming Pool: Yes
Utilities: Gas-Natural
Water: Public Water
Room Sizes
Primary: 26x19
Bedroom 2: 17x19
Dining Room: 15x21
Family Room: 43x41
Kitchen: 29x16
Living Room: 22x17
Laundry Room: 8x10
Listed By / Shown By
Listed By
Agency Name: ROSA AGENCY
Agency Contact: 908-289-5200
Shown By
Agent Name: Manuel Ishkhanian
Agent Phone: (484) 832-2122
Agency Title: RealtyMark

Estimate Your Payment
Estimated Payment
$ 3,806.38 per month $2,169.70 Principal & Interest $1,352.33 Property Tax $284.35 Homeowner's InsuranceChange Payment Information
Privacy Policy / DMCA Notice / ADA Accessibility


This site is hosted, designed and copyright
© 1994 - 2026 by
Delta Media Group, Inc. -- Patent Pending --
96 Van Cleef Dr | MLS# 4037991
This townhouse located at 96 Van Cleef Dr, Readington, NJ 08889 is currently listed for sale with an asking price of $974,900. This property has 2 bedrooms and 3 full and 1 partial baths. Search Readington real estate on mainlinemanny.realtymark.net today.