
BEDS2
BATHS2 full
SQUARE FEET936
MLS#PACT2129176
STATUSPENDING
PROPERTY TYPEResidential - Single Family
SCHOOLOWEN J ROBERTS
Property Description
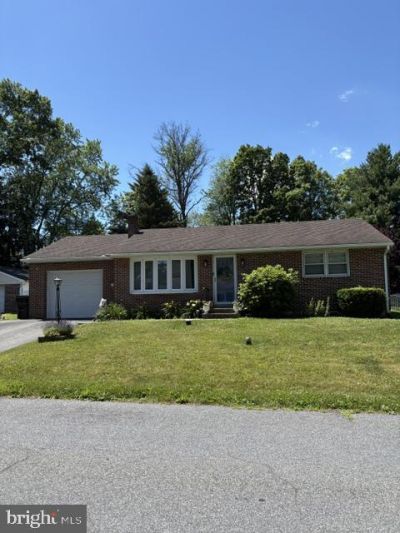
This charming 2-bedroom, 2-bathroom home (lower level "Pittsburgh bath"), built in 1961, offers a perfect blend of comfort and functionality. Step inside to discover inviting wood floors that flow throughout the living spaces, complemented by an abundance of natural light from the new bay/casement LR windows and several new double-hung windows. The well-appointed kitchen features a self-cleaning oven, and a convenient pantry, making meal prep a delight. Enjoy meals in the cozy dining area, or unwind in the sunroom with a newly fenced in rear yard. The main floor bathroom has a tub shower for your convenience and was updated with new commode, granite topped vanity/chrome faucet, lighting fixture and PVC shiplap decorative walls. Additional features include central air and ceiling fan for year-round comfort plus oil heat with a summer/winter hook up. The home boasts exterior lighting. The neighborhood is extremely convenient to routes 422 & 100 along with shopping yet is tucked away in a quiet neighborhood. The lower level with laundry area provides exterior access with bilco doors. The attached one car garage provides access to the kitchen and sunroom.
Property Features
Property Type: Residential - Single Family
Basement: Yes
Basement: Full, Outside Entrance, Interior Access, Partially Finished, Rear Entrance, Walkout Stairs, Other
Cooling: Ceiling Fan(s), Central A/C
Fuel Type: Oil
Garage: 1
Heating: Baseboard - Hot Water
Home Style: Ranch/Rambler
Lot Size: 0.22 Acres
Roof Type: Composite
Stories: 1.0
Taxes: $4,178
Year Built: 1961
Feature Descriptions
Accessibility: Level Entry - Main
Additional Structures: Above Grade
Appliances: Built-In Range, Dryer - Electric, Exhaust Fan, Oven/Range - Electric, Range Hood, Washer, Water Conditioner - Owned, Refrigerator
Days on Site: 16
Electric: Circuit Breakers
Exterior: Brick
Exterior: Exterior Lighting, Other
Fencing: Rear
Flooring: Hardwood, Laminate Plank, Vinyl
Interior: Bathroom - Stall Shower, Bathroom - Tub Shower, Ceiling Fan(s), Dining Area, Entry Level Bedroom, Pantry, Water Treat System, Wood Floors
Location: Suburban
Lot: Level, Rear Yard
Lot Dimensions: 0.22 Acre(S)
Municipality: NORTH COVENTRY TWP
Number of Rooms: 8
Parking Features: Paved Driveway
Parking Notes: 3 Total Parking Spaces
Pet Restrictions: No Pet Restrictions
Rooms: Living Room, Bedroom 2,Kitchen, Breakfast Room, Bedroom 1,Sun/Florida Room, Recreation Room, Bathroom 1,Bathroom 2
Sewer: Public Sewer
SQFT Above Finished: 936
SQFT Total Finished: 936
Structure Type: Detached
Total Garage/Parking Spaces: 3
Utilities: Cable TV
Water: Well
Windows: Casement, Bay/Bow, Double Hung, Double Pane, Replacement, Screens, Storm, Vinyl Clad, Wood Frame
Room Sizes
Living Room: 17 x 12 Level - Main
Breakfast Room: 13 x 9 Level - Main
Kitchen: 13 x 9 Level - Main
Bedroom 1: 14 x 12 Level - Main
Bedroom 2: 10 x 9 Level - Main
Bathroom 1: 9 x 7 Level - Main
Sun/Florida Room: 14 x 12 Level - Main
Recreation Room: 28 x 14 Level - Lower 1
Local Schools
High School: OWEN J ROBERTS
Middle School: NORTH COVENTRY
Elementary School: NORTH COVENTRY
School District: OWEN J ROBERTS
Listed By / Shown By
Listed By
Agency Name: BHHS Fox & Roach Malvern-Paoli
Agency Phone: 6106472600
Shown By
Agent Name: Manuel Ishkhanian
Agent Phone: (484) 832-2122
Agency Title: RealtyMark

Estimate Your Payment
Estimated Payment
$ 1,078.16 per month $645.41 Principal & Interest $348.17 Property Tax $84.58 Homeowner's InsuranceChange Payment Information
Privacy Policy / DMCA Notice / ADA Accessibility


This site is hosted, designed and copyright
© 1994 - 2026 by
Delta Media Group, Inc. -- Patent Pending --
96 Lindberg Ave. | MLS# PACT2129176
This single family home located at 96 Lindberg Ave., Pottstown, PA 19465 is currently listed for sale with an asking price of $290,000. This property was built in 1961 and has 2 bedrooms and 2 full baths with 936 sq. ft. Lindberg Ave. is located within the OWEN J ROBERTS school district. Search Pottstown real estate on mainlinemanny.realtymark.net today.