
BEDS3
BATHS2 full 1 partial
SQUARE FEET2,253
MLS#792510
STATUSActive
PROPERTY TYPEResidential -
SUBDIVISIONLatitude at Watersound
Property Description
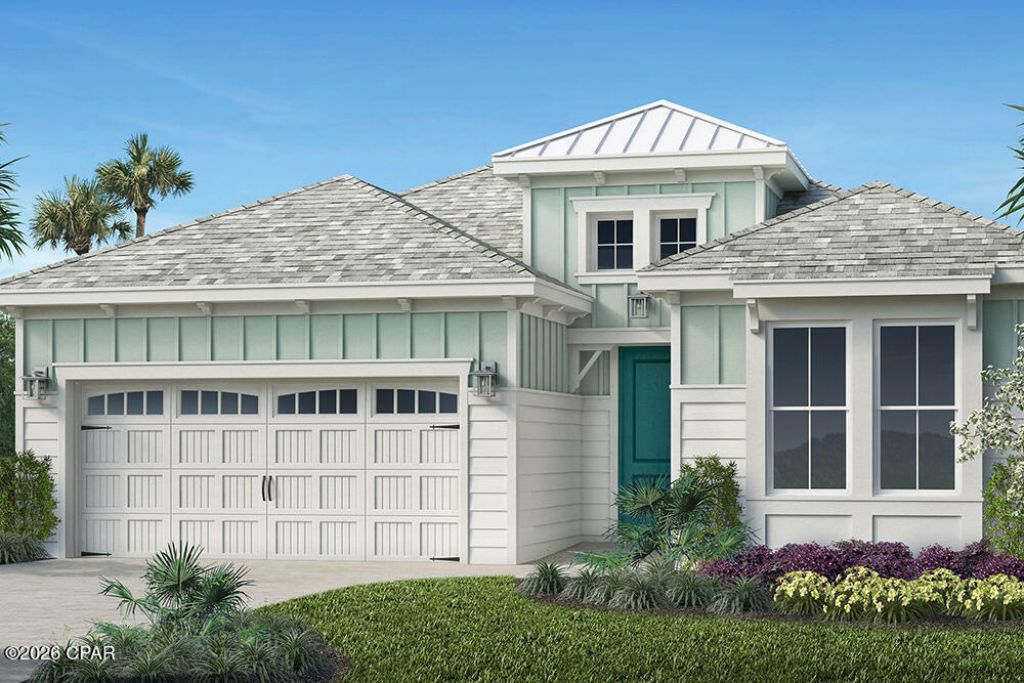
SPACIOUS CABANA BAY TANDEM WITH VERY THOUGHTFUL DESIGNER UPGRADES. THIS HOME FEATURES IMPACT WINDOWS, TANDEM GARAGE, HOOD WITH GAS COOKTOP, 42 INCH CABINETS, LAMINATE AND TILE THROUGHOUT.
Property Features
Property Type: Residential -
Cooling: Central Air, ENERGY STAR Qualified Equipment
Garage: 2
Heating: Central, ENERGY STAR Qualified Equipment
Lot Size: 0.18 Acres
Roof Type: Asphalt
Stories: 1.0
Taxes: $610
Year Built: 2026
Amenities
Double Vanity
Main Level Primary
Walk-In Closet(s)
Home Theater
Porch
Rain Gutters
Feature Descriptions
Accessibility: Common Area, Central Living Area
Appliances: ENERGY STAR Qualified Appliances, Electric Oven, Gas Cooktop, Gas Water Heater, Plumbed For Ice Maker, Tankless Water Heater
Association Amenities: Gated, Gazebo, Barbecue, Picnic Area, Spa/Hot Tub
Community Features: Barbecue, Basketball Court, Conference/Meeting Room, Fitness Center, Fishing, Golf, Media Room, Park, Pool, Tennis Court(s), Gated
Days on Site: 6
Exterior: Aluminum Siding, HardiPlank Type
Hot Tub: Yes
Lot: Sprinkler System, Paved
Lot Dimensions: 68.0 ft x 131.0 ft
Parcel#: 32503-750-002
Parking: Additional Parking, Garage, Garage Door Opener
Parking Notes: Additional Parking, Garage, Garage Door Opener
Patio/Porch: Porch, Screened
Pool: Community
Security: Gated Community, Smoke Detector(s)
Sewer: Public Sewer
Spa: Community
Swimming Pool: Yes
Utilities: Underground Utilities
Window: Storm Window(s)
Room Sizes
Breakfast Room/ Nook: 10 X 8 Level - First
Dining Room: 12 X 11 Level - First
Great Room: 13 X 19 Level - First
Bedroom: 12 X 13 Level - First
Bedroom: 12 X 11 Level - First
Primary Bedroom: 14 X 21 Level - First
Garage: 10 X 13 Level - First
Garage: 19 X 21 Level - First
Kitchen: 10 X 13 Level - First
Local Schools
High School: Arnold
Middle School: Surfside
Elementary School: West Bay
Listed By / Shown By
Listed By
Agency Name: RE/MAX GOLD
Shown By
Agent Name: Manuel Ishkhanian
Agent Phone: (484) 832-2122
Agency Title: RealtyMark

Estimate Your Payment
Estimated Payment
$ 1,637.64 per month $1,402.94 Principal & Interest $50.83 Property Tax $183.86 Homeowner's InsuranceChange Payment Information
Privacy Policy / DMCA Notice / ADA Accessibility


This site is hosted, designed and copyright
© 1994 - 2026 by
Delta Media Group, Inc. -- Patent Pending --
9503 Escape Avenue | MLS# 792510
This home located at 9503 Escape Avenue , Panama City Beach, FL 32413 is currently listed for sale with an asking price of $630,376. This property was built in 2026 and has 3 bedrooms and 2 full and 1 partial baths with 2253 sq. ft. Escape Avenue is located in the Latitude at Watersound subdivision. Search Latitude At Watersound real estate on mainlinemanny.realtymark.net today.