
BEDS3
BATHS2 full
SQUARE FEET2,107
MLS#B26053090
STATUSActive
PROPERTY TYPEResidential - Single Family
SUBDIVISIONHeritage Park
Property Description
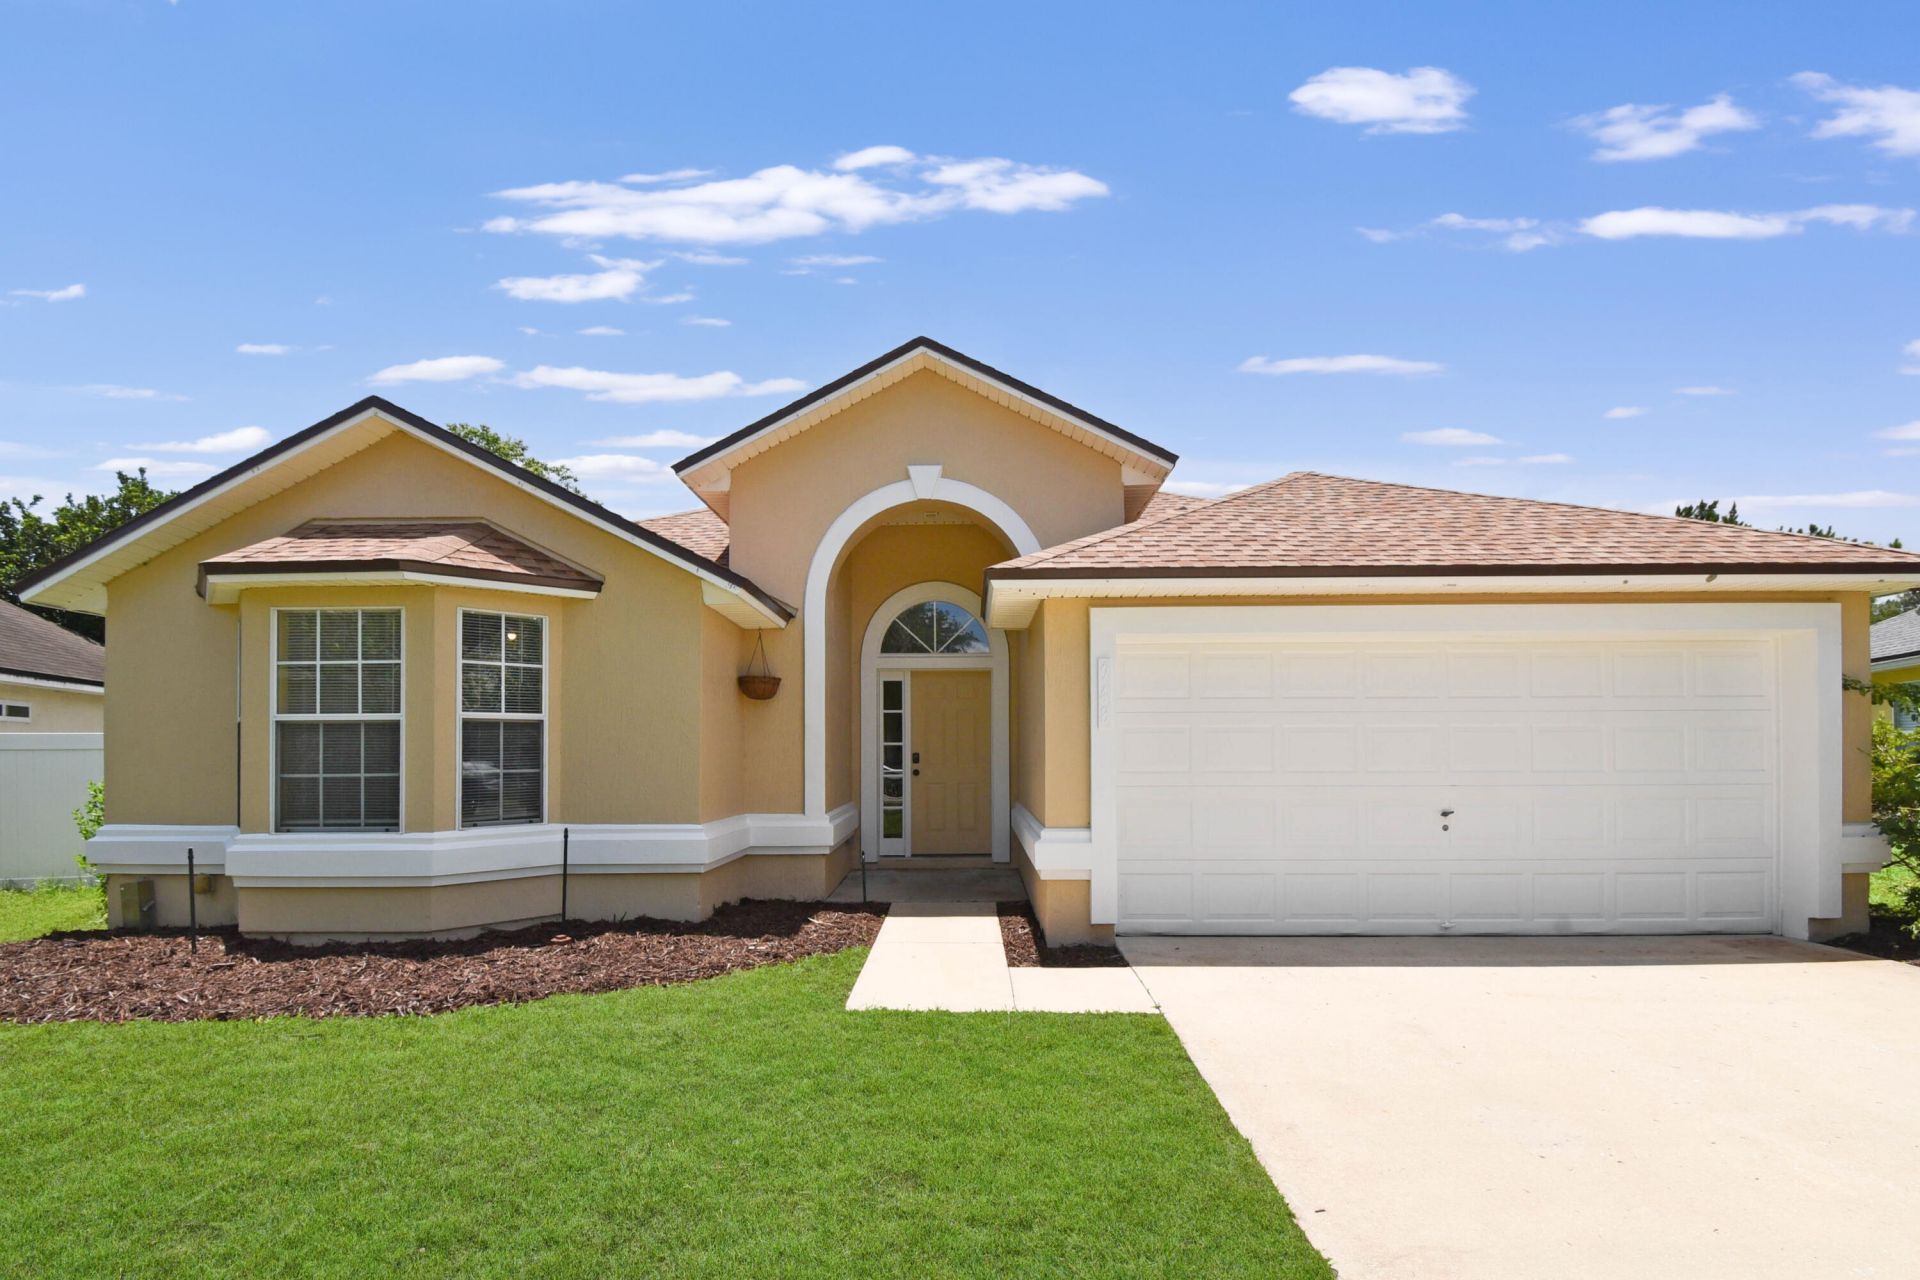
Welcome to 948 Oak Arbor Circle, a beautifully maintained 3-bedroom, 2-bath home in the heart of St. Augustine! This move-in-ready home features an open floor plan with vaulted ceilings, luxury vinyl plank flooring, abundant natural light, and spacious living and dining areas designed for comfortable living and effortless entertaining. The kitchen overlooks the main living space and offers ample cabinetry, generous counter space, and a functional layout. The oversized primary suite includes a walk-in closet and private bath with dual vanities and a large walk-in shower. Relax year-round on the screened lanai overlooking the fully fenced backyard with plenty of room for pets, play, and outdoor gatherings. Major updates include a roof and HVAC, both approximately five years old. Conveniently located near top-rated schools, shopping, dining, historic downtown St. Augustine, beautiful beaches, and major roadways, this home offers the perfect blend of comfort, convenience, and Florida living. Schedule your private showing today!
Property Features
Property Type: Residential - Single Family
Cooling: Central Air
Fenced: Yes
Garage: 2 car attached
Heating: Central
Home Style: Ranch
Roof Type: Shingle
Stories: 1.0
Taxes: $4,831
Year Built: 2004
Amenities
High Ceilings
Walk-In Closet(s)
Feature Descriptions
Appliances: Dishwasher, Electric Range, Ice Maker, Microwave, Refrigerator, Range
Association Amenities: Basketball Court, Clubhouse, Playground, Pool
Association Fee Includes: Common Areas, Recreation Facility
Days on Site: 1
Door Features: French Doors
Exterior: Block, Stucco
Fencing: Back Yard, Fenced, Full, Gate
Flooring: Ceramic Tile, Tile, Wood
HOA Fee: $261/ Quarterly
Laundry: Washer Hookup
Parcel#: 1032010380
Parking: Driveway, Garage, Attached Garage, Attached
Parking Notes: Driveway, Garage, Attached Garage, Attached
Pets Allowed: Yes, Dogs OK
Restrictions: No Restrictions
Sewer: Public Sewer
SQFT Living: 1479
Structure Type: House
Total Rooms: 3
Utilities: Electricity Connected, Water Connected
Utilities: Electricity Connected, Water Connected
Water: Public
Listed By / Shown By
Listed By
Agency Name: EXP Realty LLC
Agency Phone: 888-883-8509
Shown By
Agent Name: Manuel Ishkhanian
Agent Phone: (484) 832-2122
Agency Title: RealtyMark

Estimate Your Payment
Estimated Payment
$ 1,283.36 per month $778.73 Principal & Interest $402.58 Property Tax $102.05 Homeowner's InsuranceChange Payment Information
Privacy Policy / DMCA Notice / ADA Accessibility


This site is hosted, designed and copyright
© 1994 - 2026 by
Delta Media Group, Inc. -- Patent Pending --
948 Oak Arbor Circle | MLS# B26053090
This single family home located at 948 Oak Arbor Circle, Saint Augustine, FL 32084 is currently listed for sale with an asking price of $349,900. This property was built in 2004 and has 3 bedrooms and 2 full baths with 2107 sq. ft. Oak Arbor Circle is located in the Heritage Park subdivision. Search Heritage Park real estate on mainlinemanny.realtymark.net today.