
BEDS2
BATHS2 full 1 partial
SQUARE FEET1,344
MLS#PAYK2106546
STATUSACTIVE
PROPERTY TYPEResidential - Townhouse
SUBDIVISIONCOOL CREEK
SCHOOLEASTERN YORK
Property Description
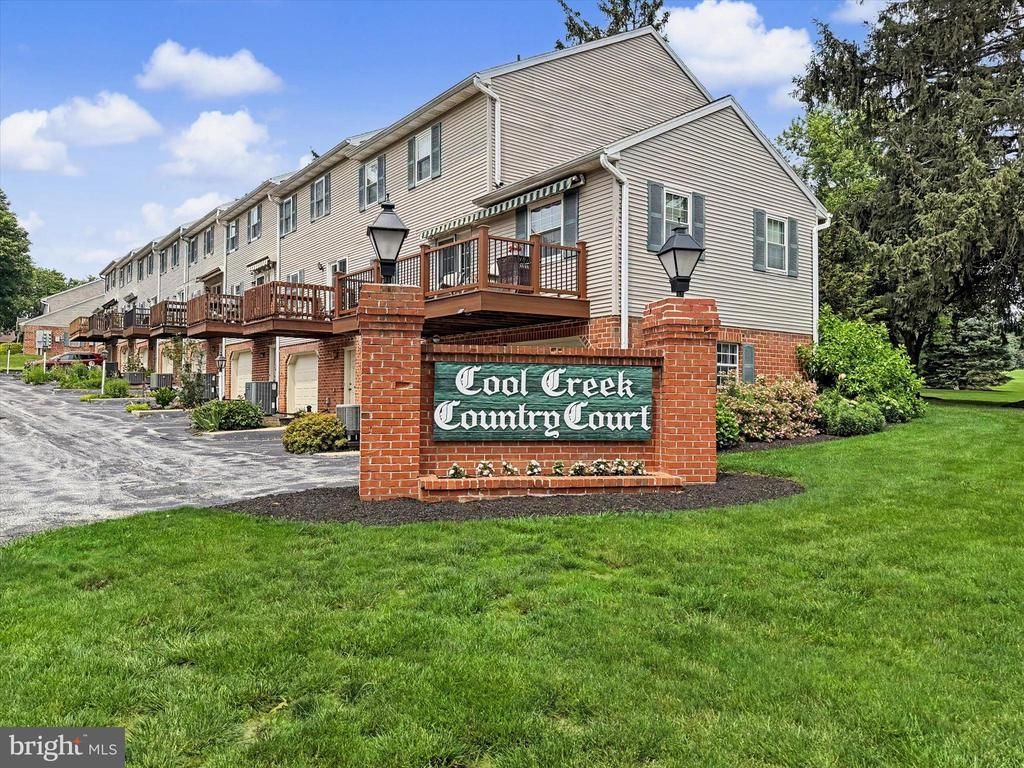
Enjoy the golf course view from the deck with an automatic awning, maintenance free living at it's best, with hardwood floors thru out the 1st Floor , the Kitchen has a Bosch dishwasher, Granite & Corian countertops, ceramic backslash and a 2 year old Refrigerator, the Living Room/Dining Room has a gas fireplace and a door to the deck, the Primary Bedroom Suite Bath has a walk in shower, walk-in-closet, a double bowled sink and skylight, the 2nd Bedroom has 3 closets and an access panel to attic storage. All closets have organizers, the Lower Level is partially finished with cabinets and sink and could be finished for a Family Room, this is the location of the Laundry, storage and built in garage, the home has been repainted, the 30 year Roof was replace in 2025, there are front and rear faucets. The Public Golf Course offers a Bar/Lounge, Club and course .
Property Features
Property Type: Residential - Townhouse
Basement: Daylight, Full, Full, Outside Entrance, Partially Finished, Rear Entrance
Basement: Yes
Cooling: Central A/C, Ceiling Fan(s)
Fireplaces: 1
Fuel Type: Electric
Garage: 2
Heating: Heat Pump(s), Forced Air
Home Style: Traditional
Roof Type: Asphalt
Stories: 2.0
Taxes: $4,096
Year Built: 1986
Feature Descriptions
Additional Structures: Above Grade, Below Grade
Appliances: Built-In Microwave, Dishwasher, Disposal, Dryer, Dryer - Electric, Icemaker, Microwave, Oven/Range - Gas, Refrigerator, Washer
Condo/Coop Fee: $300.00/Monthly
Days on Site: 16
Electric: 200+ Amp Service
Exterior: Stick Built
Exterior: Awning(s)
Flooring: Carpet, Hardwood, Laminate Plank, Vinyl, Luxury Vinyl Plank
Interior: Bathroom - Stall Shower, Bathroom - Tub Shower, Bathroom - Walk-In Shower, Carpet, Ceiling Fan(s), Combination Dining/Living, Floor Plan - Traditional, Skylight(s), Walk-in Closet(s), Wood Floors
Location: Adjoins Golf Course
Lot: Level, Rear Yard
Municipality: HELLAM TWP
Parking Features: Asphalt Driveway, Paved Driveway, Paved Parking
Parking Notes: 5 Total Parking Spaces
Pet Restrictions: Breed Restrictions
Rooms: Living Room, Dining Room, Primary Bedroom, Bedroom 2,Kitchen, Basement, Foyer, Laundry, Primary Bathroom, Full Bath, Half Bath
Sewer: Public Sewer
Special View Info: Golf Course, Panoramic, Scenic Vista
SQFT Above Finished: 1344
SQFT Total Finished: 1344
Structure Type: Interior Row/Townhouse
Total Garage/Parking Spaces: 5
Utilities: Cable TV Available, Cable TV, Electric Available, Natural Gas Available, Sewer Available, Water Available
Water: Public
Windows: Insulated
Local Schools
High School: EASTERN YORK
Middle School: EASTERN YORK
School District: EASTERN YORK
Listed By / Shown By
Listed By
Agency Name: Berkshire Hathaway HomeServices Homesale Realty
Agency Phone: 7177577811
Shown By
Agent Name: Manuel Ishkhanian
Agent Phone: (484) 832-2122
Agency Title: RealtyMark

Estimate Your Payment
Estimated Payment
$ 1,005.63 per month $587.33 Principal & Interest $341.33 Property Tax $76.97 Homeowner's InsuranceChange Payment Information
Privacy Policy / DMCA Notice / ADA Accessibility


This site is hosted, designed and copyright
© 1994 - 2026 by
Delta Media Group, Inc. -- Patent Pending --
946 Eagle Lane, Unit 946 | MLS# PAYK2106546
This townhouse located at 946 Eagle Lane, Unit 946, Wrightsville, PA 17368 is currently listed for sale with an asking price of $263,900. This property was built in 1986 and has 2 bedrooms and 2 full and 1 partial baths with 1344 sq. ft. Eagle Lane, Unit 946 is located in the COOL CREEK subdivision within the EASTERN YORK school district. Search COOL CREEK real estate on mainlinemanny.realtymark.net today.