
BEDS3
BATHS2 full
SQUARE FEET2,296
MLS#B26053238
STATUSActive
PROPERTY TYPEResidential - Single Family
SUBDIVISIONSUNRISE GOLF VILLAGE SEC 21
Property Description
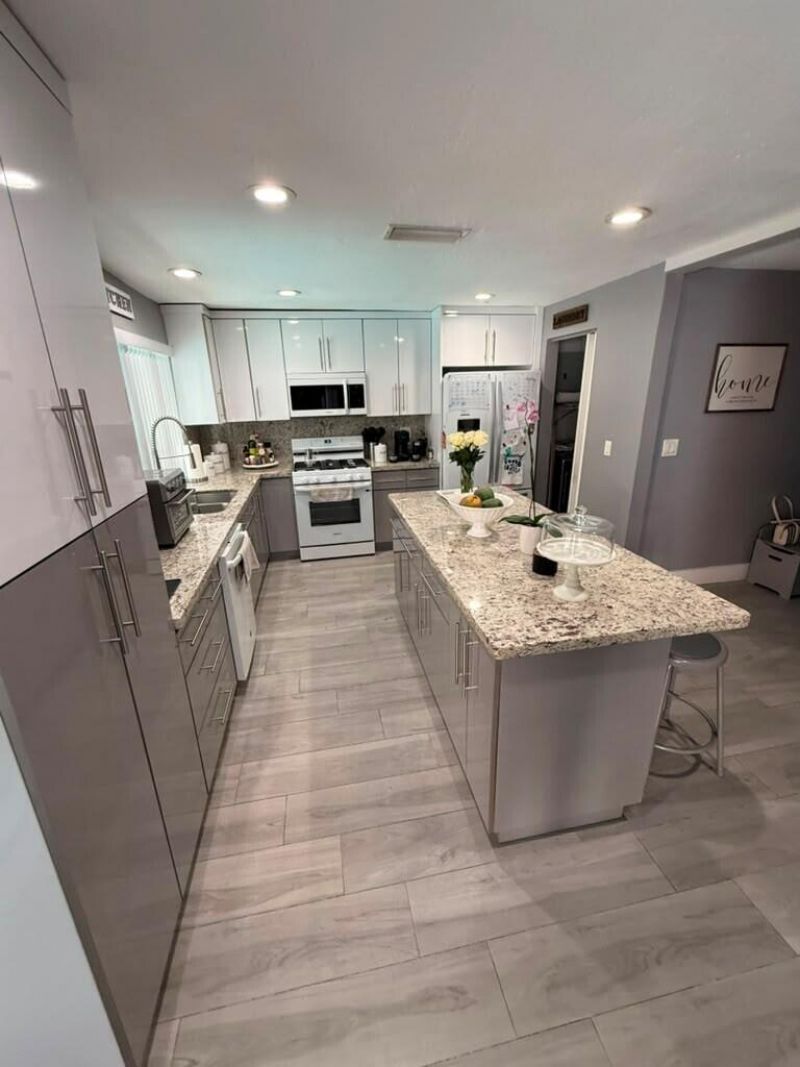
Welcome to this charming single-story residence in Sunrise Golf Village Sunrise, FL. This thoughtfully designed home offers 1,580 square feet of comfortable living space with three bedrooms and two bathrooms to accommodate your needs. New roof installed in 2025. New tile floor through out the house. The property features a two-car garage. Updated Kitchen, with gas stove, gas dryer and gas heater. Updated sprinkler system and pump, salt water pool with newly installed pump. Cabana Bathroom, Fruit Trees and much more. As a waterfront property, this residence provides a distinctive setting that enhances the living experience. Located within an established community, this single-family home presents an excellent opportunity for those seeking comfortable, accessible living in Sunrise.
Property Features
Property Type: Residential - Single Family
Cooling: Central Air
Garage: 2 car attached
Heating: Central
Lot Size: 0.16 Acres
Roof Type: Shingle
Stories: 1.0
Taxes: $5,916
Year Built: 1972
Amenities
Kitchen Island
Walk-In Closet(s)
Cabana Bath
Feature Descriptions
Appliances: Cooktop, Dryer, Disposal, Dishwasher, Gas Range, Microwave, Refrigerator, Washer, Gas Cooktop
Exterior: CBS
Fencing: Back Yard
Flooring: Ceramic Tile
Laundry: Laundry Room
Parcel#: 494129021180
Parking: Concrete, Driveway, Garage, Attached Garage
Parking Notes: Concrete, Driveway, Garage, Attached Garage
Patio/Porch: Patio - Covered, Patio
Pets Allowed: Yes, No Restrictions
Pool: In Ground, Salt Water
Restrictions: Parking - No Boat, Parking - No RV
Sewer: Public Sewer
Special View Info: Canal, Pond
SQFT Living: 1580
Structure Type: House
Swimming Pool: Yes
Total Rooms: 3
Utilities: Electricity Available, Natural Gas Connected, Sewer Available, Water Available
Utilities: Electricity Available, Natural Gas Connected, Sewer Available, Water Available
Water: Public
Waterfront Features: None, Canal Front, Canal Width 1-80 Feet
Local Schools
High School: Piper
Middle School: Bair
Elementary School: Horizon
Listed By / Shown By
Listed By
Agency Name: Goldbay Realty Inc
Agency Phone: 561-301-8365
Shown By
Agent Name: Manuel Ishkhanian
Agent Phone: (484) 832-2122
Agency Title: RealtyMark

Estimate Your Payment
Estimated Payment
$ 1,977.92 per month $1,312.86 Principal & Interest $493.00 Property Tax $172.05 Homeowner's InsuranceChange Payment Information
Privacy Policy / DMCA Notice / ADA Accessibility


This site is hosted, designed and copyright
© 1994 - 2026 by
Delta Media Group, Inc. -- Patent Pending --
9340 NW 21st Manor | MLS# B26053238
This single family home located at 9340 NW 21st Manor, Sunrise, FL 33322 is currently listed for sale with an asking price of $589,900. This property was built in 1972 and has 3 bedrooms and 2 full baths with 2296 sq. ft. NW 21st Manor is located in the SUNRISE GOLF VILLAGE SEC 21 subdivision. Search SUNRISE GOLF VILLAGE SEC 21 real estate on mainlinemanny.realtymark.net today.