
BEDS3
BATHS2 full 1 partial
SQUARE FEET1,893
MLS#PABU2125786
STATUSACTIVE
PROPERTY TYPEResidential - Single Family
SUBDIVISIONCHERRY LANE ACRES
SCHOOLCENTENNIAL
Property Description
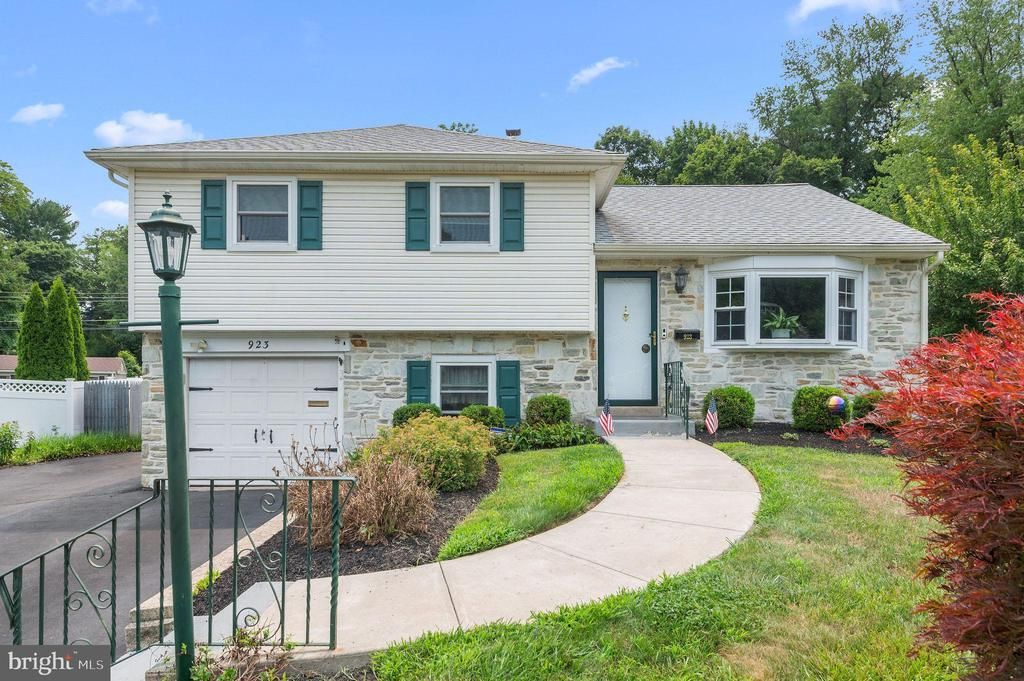
Your private oasis awaits in Southampton! Tucked away in a charming, peaceful neighborhood, this 3-bedroom, 2.5-bathroom split-level home is ready for its next owner. Main Level: Welcoming living and dining rooms leading to a cozy family room with a dual-option (wood/propane) fireplace and a full bath. Lower Level: Private veranda, bedroom, and a convenient powder room. Upper Level: Two good size bedrooms with ample closet space and a full bathroom. Outdoor & Hobbyist Paradise: Cozy deck and adjoining patio overlooking a beautifully lit, highly secluded backyard. Bonus: Complimentary outdoor furniture included! Three outdoor sheds, including one massive workshop shed and two tool sheds. Key Updates: Roof (5 years old), AC (3 years old), newer windows House has 1-car garage and driveway with parking for multiple vehicles. You will fall in love with well maintain front yard and amazing backyard picture perfect. Enjoy the tout for your future home on YouTube: https://youtu.be/QXn_pj_261c
Property Features
Property Type: Residential - Single Family
Basement: Yes
Cooling: Central A/C
Fireplaces: 1
Fuel Type: Oil
Garage: 1
Heating: 90% Forced Air
Home Style: Cape Cod
Lot Size: 0.28 Acres
Stories: 2.0
Taxes: $6,347
Year Built: 1956
Feature Descriptions
Accessibility: 2+ Access Exits
Additional Structures: Above Grade, Below Grade
Days on Site: 3
Exterior: Frame
Lot Dimensions: 0.28 Acre(S)
Municipality: UPPER SOUTHAMPTON TWP
Parking Notes: 1 Total Parking Spaces
Pet Restrictions: No Pet Restrictions
Sewer: Public Sewer
SQFT Above Finished: 1893
SQFT Total Finished: 1893
Structure Type: Detached
Total Garage/Parking Spaces: 1
Water: Public
Local Schools
High School: WILLIAM TENNENT
Middle School: EUGENE KLINGER
School District: CENTENNIAL
Listed By / Shown By
Listed By
Agency Name: Market Force Realty
Agency Phone: 8669938585
Shown By
Agent Name: Manuel Ishkhanian
Agent Phone: (484) 832-2122
Agency Title: RealtyMark

Estimate Your Payment
Estimated Payment
$ 1,988.66 per month $1,290.61 Principal & Interest $528.92 Property Tax $169.14 Homeowner's InsuranceChange Payment Information
Privacy Policy / DMCA Notice / ADA Accessibility


This site is hosted, designed and copyright
© 1994 - 2026 by
Delta Media Group, Inc. -- Patent Pending --
923 Carlin Drive | MLS# PABU2125786
This single family home located at 923 Carlin Drive, Southampton, PA 18966 is currently listed for sale with an asking price of $579,900. This property was built in 1956 and has 3 bedrooms and 2 full and 1 partial baths with 1893 sq. ft. Carlin Drive is located in the CHERRY LANE ACRES subdivision within the CENTENNIAL school district. Search CHERRY LANE ACRES real estate on mainlinemanny.realtymark.net today.