
BEDS2
BATHS2 full
MLS#4040701
STATUS
PROPERTY TYPEResidential - Townhouse
Property Description
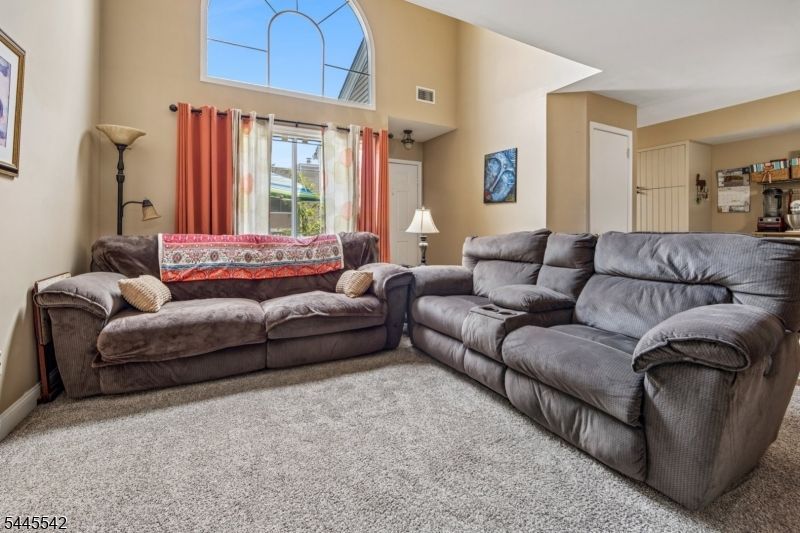
Welcome to this spacious Crestmont "D" model, in the sought-after Crestmont section of The Hills. This well-maintained two bedroom, two bathroom condominium offers a private one-car garage with interior access and a thoughtfully designed multi-level layout. From the front entrance, an inviting deck welcomes you into the main living level, featuring a bright kitchen with stainless steel appliances, abundant cabinetry and hardwood flooring that continues into the dining area. The living room showcases cathedral ceilings, a wood-burning fireplace and an airy feel, ideal for both everyday living and comfort. This level also includes a full bathroom and the second bedroom. Upstairs, a loft overlooks the living room and provides a flexible space for a home office, reading area or den. The primary suite offers a spacious ensuite bathroom, an oversized closet, convenient second-floor laundry and sliding doors leading to a private balcony. Located in the desirable Hills community, residents enjoy beautifully maintained grounds, pools, gym, tennis and easy access to shopping, dining, major highways and transportation.
Property Features
Property Type: Residential - Townhouse
Cooling: 1 Unit, Central Air
Fuel Type: Gas-Natural
Garage: 1
Heating: 1 Unit, Forced Hot Air
Home Style: Multi Floor Unit, Townhouse-Interior
Roof Type: Asphalt Shingle
Taxes: $4,938
Year Built: 1985
Amenities
Blinds
CODetect
CeilCath
CeilHigh
SmokeDet
StallShw
TubShowr
WlkInCls
Deck
Open Porch(es)
Feature Descriptions
Appliances: Carbon Monoxide Detector, Dishwasher, Disposal, Dryer, Microwave Oven, Range/Oven-Electric, Refrigerator, Washer
Bath: Stall Shower
Days on Site: 2
Driveway: Blacktop, Parking Lot-Shared
Exterior: Vinyl Siding
Fireplace: Living Room, Wood Burning
Flooring: Carpeting, Tile, Wood
Handicap: No
Lot: Level Lot
Parking Notes: Attached, DoorOpnr, InEntrnc
Pool: Association Pool
Sewer: Public Sewer, Sewer Charge Extra
Swimming Pool: Yes
Utilities: All Underground, Electric, Gas-Natural
Water: Public Water, Water Charge Extra
Room Sizes
Primary: 14x11
Bedroom 2: 10x9
Dining Room: 10x8
Kitchen: 13x9
Living Room: 15x13
Loft: 11x8
Local Schools
High School: BERNARDS
Middle School: BEDMINSTER
Elementary School: BEDMINSTER
Listed By / Shown By
Listed By
Agency Name: TURPIN REAL ESTATE, INC.
Agency Contact: 973-534-7359
Shown By
Agent Name: Manuel Ishkhanian
Agent Phone: (484) 832-2122
Agency Title: RealtyMark

Estimate Your Payment
Estimated Payment
$ 1,667.60 per month $1,110.56 Principal & Interest $411.50 Property Tax $145.54 Homeowner's InsuranceChange Payment Information
Privacy Policy / DMCA Notice / ADA Accessibility


This site is hosted, designed and copyright
© 1994 - 2026 by
Delta Media Group, Inc. -- Patent Pending --
92 Ashley Ct | MLS# 4040701
This townhouse located at 92 Ashley Ct, Bedminster, NJ 07921 is currently listed for sale with an asking price of $499,000. This property was built in 1985 and has 2 bedrooms and 2 full baths. Search Bedminster real estate on mainlinemanny.realtymark.net today.