
BEDS4
BATHS3 full
MLS#4033829
STATUS
PROPERTY TYPEResidential - Single Family
Property Description
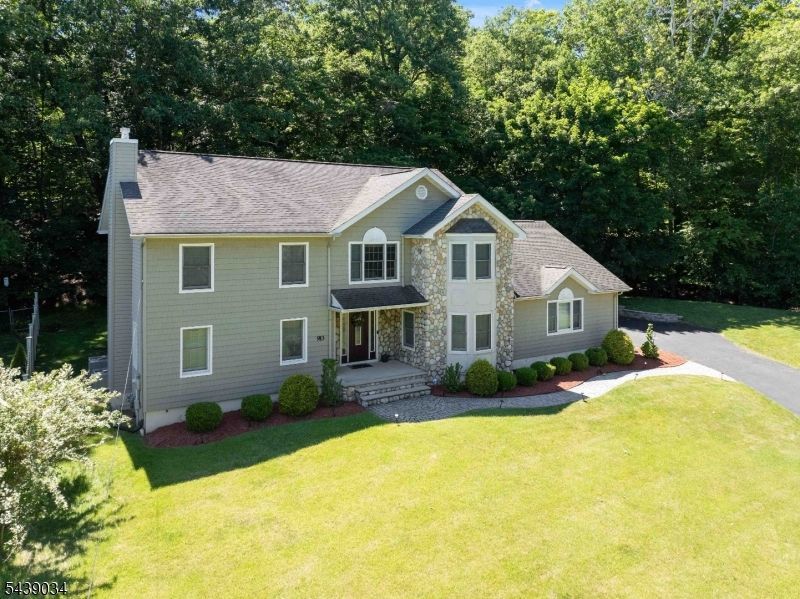
Sophisticated, spacious, and completely move-in ready, this beautifully renovated 4-bedroom, 3-bath home offers the perfect blend of modern style, comfort, and convenience. Renovated in 2018, the home features a thoughtfully designed layout suited to today's lifestyle. The heart of the home is the expansive lower level, where open-concept living and entertaining spaces flow seamlessly together. Whether hosting holidays, celebrations, or casual gatherings, this inviting space provides the perfect setting for entertaining and everyday living.The impressive primary suite serves as a private retreat, featuring a large walk-in closet and a versatile bonus room ideal for a home office, fitness room, sitting area, dressing room, hobby space, or additional flex space to suit your needs. Generous room sizes and tasteful updates throughout make this a true turnkey opportunity simply unpack and enjoy.An unfinished basement offers excellent storage and outstanding potential for future expansion and additional living space.Ideally located near the shopping, dining, and everyday conveniences of Franklin Lakes and just minutes from Ridgewood's vibrant downtown, known for its restaurants, boutiques, and charming village atmosphere. Commuters will appreciate easy access to NJ Transit bus service, nearby rail options, and a Park & Ride for convenient travel into New York City.A rare opportunity to own a move-in ready home that combines space, flexibility, and an exceptional location.
Property Features
Property Type: Residential - Single Family
Basement: Unfinished
Basement: Yes
Cooling: 3 Units, Central Air
Fuel Type: Gas-Natural
Garage: 3
Heating: 2 Units, Forced Hot Air
Home Style: Colonial
Lot Size: 0.44 Acres
Roof Type: Asphalt Shingle
Taxes: $16,183
Year Built: 1940
Amenities
Blinds
CODetect
CeilCath
FireExtg
CeilHigh
JacuzTyp
SmokeDet
StallTub
WlkInCls
Patio
Storage Shed
Feature Descriptions
Appliances: Carbon Monoxide Detector, Central Vacuum, Dishwasher, Dryer, Microwave Oven, Range/Oven-Gas, Refrigerator, Sump Pump, Washer
Bath: Jetted Tub, Stall Shower, Tub Shower
Days on Site: 35
Driveway: 1 Car Width, 2 Car Width
Exterior: Stone, Vinyl Siding
Flooring: Tile, Wood
Handicap: No
Lot Dimensions: 0.44 acre(s)
Outbuilding(s): Yes
Parking Notes: Attached Garage
Sewer: Public Sewer
Utilities: Electric, Gas-Natural
Water: Public Water
Local Schools
High School: MANCHESTER
Middle School: HIGH MT
Elementary School: MEMORIAL
Listed By / Shown By
Listed By
Agency Name: KELLER WILLIAMS PROSPERITY REALTY
Agency Contact: 973-696-0077
Shown By
Agent Name: Manuel Ishkhanian
Agent Phone: (484) 832-2122
Agency Title: RealtyMark

Estimate Your Payment
Estimated Payment
$ 3,712.27 per month $2,089.81 Principal & Interest $1,348.58 Property Tax $273.88 Homeowner's InsuranceChange Payment Information
Privacy Policy / DMCA Notice / ADA Accessibility


This site is hosted, designed and copyright
© 1994 - 2026 by
Delta Media Group, Inc. -- Patent Pending --
913 High Mountain Rd | MLS# 4033829
This single family home located at 913 High Mountain Rd, North Haledon, NJ 07508 is currently listed for sale with an asking price of $939,000. This property was built in 1940 and has 4 bedrooms and 3 full baths. Search North Haledon real estate on mainlinemanny.realtymark.net today.