
BEDS5
BATHS3 full
SQUARE FEET3,644
MLS#NJOC2042990
STATUSACTIVE
PROPERTY TYPEResidential - Single Family
SCHOOLTOMS RIVER REGIONAL
Property Description
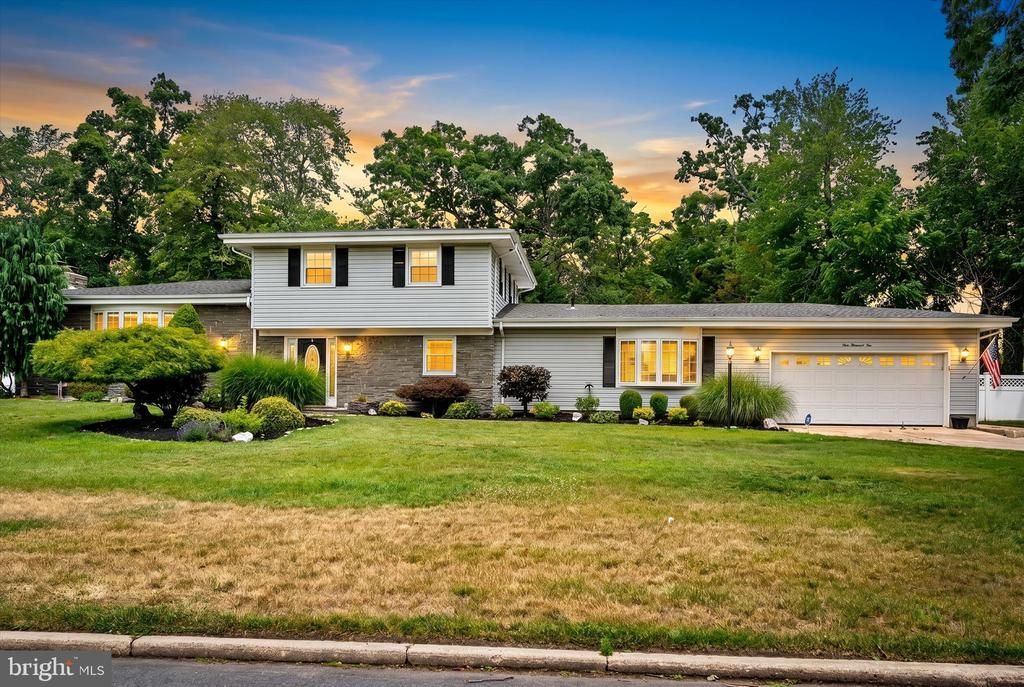
Vacation at Home Every Day – Spectacular 5-Bedroom Resort-Style Retreat Just 8 Miles from the Beach! Welcome to this truly one-of-a-kind stone-front home in the heart of Toms River, where space, comfort, and lifestyle come together in perfect harmony. Offering 3,644 square feet of beautifully designed living space, this exceptional residence features 5 bedrooms, 3 full baths, and a 2-car garage, making it ideal for today's modern family. Designed with versatility in mind, the expansive split-level floor plan includes a private multigenerational living suite complete with a spa-inspired bath, providing the perfect balance of independence and togetherness for extended family or guests. Step inside to discover warm and inviting living spaces highlighted by a dramatic floor-to-ceiling stone fireplace, an elegant dining area, and a sun-drenched great room surrounded by oversized windows and a skylight that fills the home with natural light. The heart of the home is the beautifully appointed chef's kitchen, featuring granite countertops, stainless steel appliances, abundant cabinetry, and generous prep space. A charming sunken breakfast nook, framed by walls of windows and a skylight, offers the perfect spot to start your day, while French doors provide seamless access to the outdoor entertaining areas. Thoughtful recent upgrades include a new roof, new hardwood flooring, new washer and dryer, a new hot tub, and a new pool liner and steps—allowing you to move in with confidence and enjoy all this home has to offer. Outside, your private backyard oasis awaits. Set on a generous lot, this resort-style retreat features an in-ground pool, relaxing hot tub, expansive deck, and ample space for entertaining, dining, or simply unwinding. Whether you're hosting summer gatherings or enjoying a peaceful evening under the stars, every day feels like a getaway. And the best part? You're just 8 miles from the beautiful beaches of the Jersey Shore, offering easy access to coastal recreation while enjoying the comfort and privacy of home. Properties of this caliber are rare. Combining flexible living space, extensive upgrades, and an incredible outdoor lifestyle, this exceptional home offers a unique opportunity to enjoy vacation-style living all year long. Come experience it for yourself.
Property Features
Property Type: Residential - Single Family
Basement: Unfinished
Basement: Yes
Cooling: Central A/C, Zoned
Fireplaces: 1
Fuel Type: Natural Gas
Garage: 2
Heating: Central, Zoned
Home Style: Split Level
Lot Size: 0.50 Acres
Roof Type: Shingle
Stories: 2.0
Taxes: $11,002
Year Built: 1963
Feature Descriptions
Additional Structures: Above Grade, Below Grade
Days on Site: 31
Electric: 100 Amp Service
Exterior: Vinyl Siding, Stone
Fireplace: Stone
Flooring: Carpet, Hardwood
Interior: Ceiling Fan(s), Kitchen - Eat-In
Lot Dimensions: 0.50 Acre(S)
Municipality: TOMS RIVER TWP
Parking Notes: 6 Total Parking Spaces
Pet Restrictions: No Pet Restrictions
Rooms: Living Room, Dining Room, Primary Bedroom, Bedroom 2,Bedroom 3,Bedroom 4,Bedroom 5,Kitchen, Breakfast Room, Great Room
Sewer: Public Sewer
SQFT Above Finished: 3644
SQFT Total Finished: 3644
Structure Type: Detached
Swimming Pool: In Ground, Vinyl
Total Garage/Parking Spaces: 6
Water: Public
Windows: Skylights
Room Sizes
Living Room: 23 x 16 Level - Main
Dining Room: 11 x 10 Level - Main
Breakfast Room: 15 x 10 Level - Main
Kitchen: 15 x 11 Level - Main
Great Room: 25 x 13 Level - Main
Bedroom 2: 9 x 12 Level - Main
Bedroom 3: 13 x 14 Level - Upper 1
Bedroom 4: 8 x 14 Level - Upper 1
Bedroom 5: 9 x 10 Level - Upper 1
Primary Bedroom: 14 x 23 Level - Main
Local Schools
High School: TOMS RIVER EAST
Middle School: TOMS RIVER INTERMEDIATE-EAST
Elementary School: CEDAR GROVE
School District: TOMS RIVER REGIONAL
Listed By / Shown By
Listed By
Agency Name: Remax Welcome Home
Agency Phone: 6093335800
Shown By
Agent Name: Manuel Ishkhanian
Agent Phone: (484) 832-2122
Agency Title: RealtyMark

Estimate Your Payment
Estimated Payment
$ 3,283.02 per month $2,092.02 Principal & Interest $916.83 Property Tax $274.17 Homeowner's InsuranceChange Payment Information
Privacy Policy / DMCA Notice / ADA Accessibility


This site is hosted, designed and copyright
© 1994 - 2026 by
Delta Media Group, Inc. -- Patent Pending --
910 Somerset Drive | MLS# NJOC2042990
This single family home located at 910 Somerset Drive, Toms River, NJ 08753 is currently listed for sale with an asking price of $939,995. This property was built in 1963 and has 5 bedrooms and 3 full baths with 3644 sq. ft. Somerset Drive is located within the TOMS RIVER REGIONAL school district. Search Toms River real estate on mainlinemanny.realtymark.net today.