
BEDS3
BATHS1 full 1 partial
SQUARE FEET1,416
MLS#NJME2080302
STATUSACTIVE
PROPERTY TYPEResidential - Single Family
SCHOOLHAMILTON TOWNSHIP
Property Description
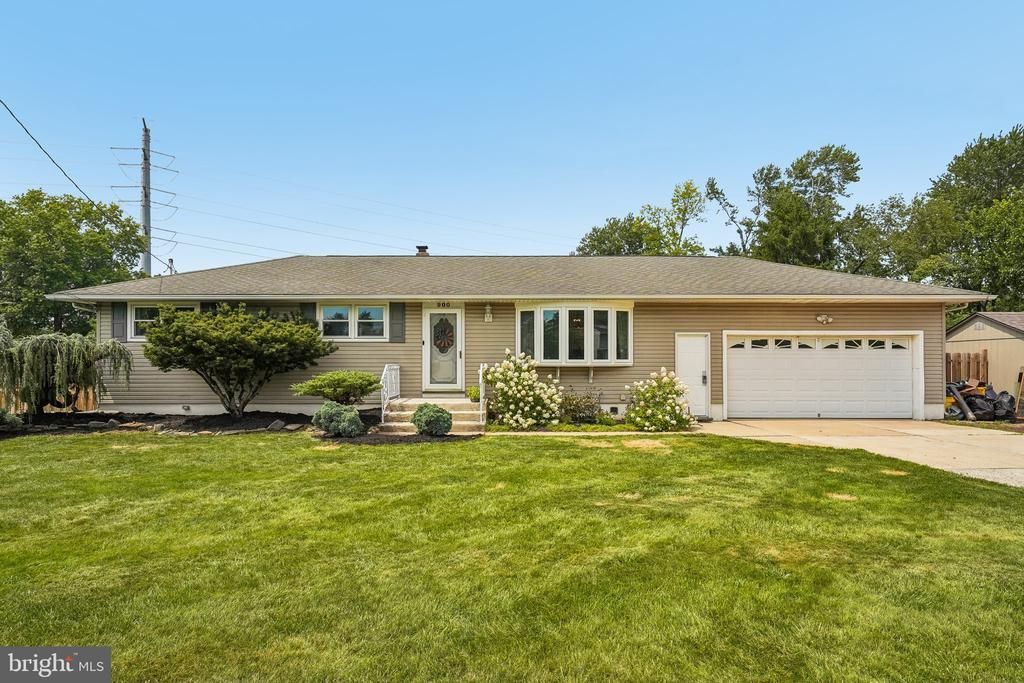
What a great opportunity in the heart of Hamilton. This 3 bed 1.5 bath home resides on a large corner lot. With a fenced in backyard it gives you immense privacy. As you pull up to the home you will see the 2 car garage with an extremely large basement walkout. In the basement you will have an area that you can finish or keep it as a storage area. As you enter the home you walk into the living room/kitchen. This home comes with updated appliances for all of your cooking and food needs. The back room is especially great with the size and the gas fireplace. As you walk down the hallway you will then find 3 bedrooms with a hallway bath and a half bath in the primary bedroom. This one won't last make your appointment today!
Property Features
Property Type: Residential - Single Family
Basement: Full, Garage Access
Basement: Yes
Cooling: Central A/C
Fireplaces: 1
Fuel Type: Natural Gas
Garage: 2
Heating: Baseboard - Electric
Home Style: Ranch/Rambler
Lot Size: 0.43 Acres
Roof Type: Shingle
Stories: 1.0
Taxes: $9,892
Year Built: 1968
Feature Descriptions
Accessibility: Level Entry - Main
Additional Structures: Above Grade
Appliances: Built-In Range, Built-In Microwave, Dishwasher, Dryer, Refrigerator, Stainless Steel Appliances, Washer
Days on Site: 6
Exterior: Exterior Lighting, Extensive Hardscape, Lawn Sprinkler
Exterior: Vinyl Siding
Fencing: Fully
Fireplace: Gas/Propane
Flooring: Carpet, Laminate Plank, Engineered Wood
Interior: Attic, Bathroom - Tub Shower, Breakfast Area, Carpet, Ceiling Fan(s), Entry Level Bedroom, Family Room Off Kitchen, Floor Plan - Open, Floor Plan - Traditional
Lot: Corner, Front Yard, Rear Yard
Lot Dimensions: 0.43 Acre(S)
Municipality: HAMILTON TWP
Parking Notes: 2 Total Parking Spaces
Sewer: Public Sewer
SQFT Above Finished: 1416
SQFT Total Finished: 1416
Structure Type: Detached
Total Garage/Parking Spaces: 2
Utilities: Cable TV
Water: Public
Windows: Double Pane, Insulated
Local Schools
School District: HAMILTON TOWNSHIP
Listed By / Shown By
Listed By
Agency Name: EXP Realty, LLC
Agency Phone: 8662016210
Shown By
Agent Name: Manuel Ishkhanian
Agent Phone: (484) 832-2122
Agency Title: RealtyMark

Estimate Your Payment
Estimated Payment
$ 2,145.63 per month $1,168.20 Principal & Interest $824.33 Property Tax $153.10 Homeowner's InsuranceChange Payment Information
Privacy Policy / DMCA Notice / ADA Accessibility


This site is hosted, designed and copyright
© 1994 - 2026 by
Delta Media Group, Inc. -- Patent Pending --
900 Edinburg Road | MLS# NJME2080302
This single family home located at 900 Edinburg Road, Hamilton, NJ 08690 is currently listed for sale with an asking price of $524,900. This property was built in 1968 and has 3 bedrooms and 1 full and 1 partial baths with 1416 sq. ft. Edinburg Road is located within the HAMILTON TOWNSHIP school district. Search Hamilton real estate on mainlinemanny.realtymark.net today.