
BEDS3
BATHS1 full 1 partial
SQUARE FEET1,770
MLS#4040621
STATUS
PROPERTY TYPEResidential - Single Family
Property Description
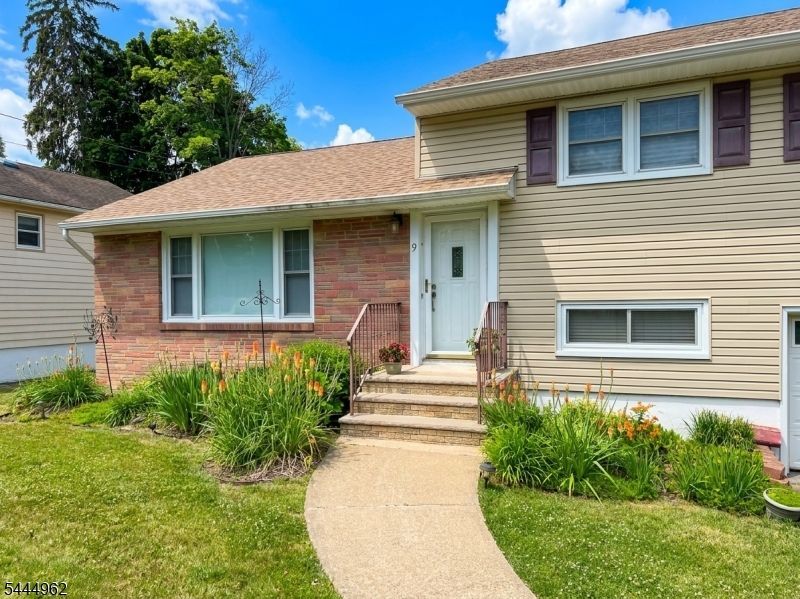
West Orange split-level is ready for its next chapter. Set on a generous 75 x 100 lot, this three-bedroom, one-and-a-half-bath home delivers genuine hardwood floors that run throughout, well sized bedrooms, and bonus areas for all to enjoy. The bones are here. The opportunity is in what comes next. The main level offers a dedicated living room and formal dining room, anchored by an eat-in kitchen making one floor entertaining a breeze. Downstairs, a bonus den delivers exactly what relocating people need, a secondary living space, playroom, or quiet home office. Adjacent to it, a basement with kitchen rough-in offers genuine in-law suite or au pair potential, with direct access to the attached garage. Upstairs, three well-proportioned bedrooms include 2 corner units bathed in natural light from two exposures. The primary overlooks the rear yard, private, quiet, and removed from the entertainment spaces below. And then there's the three-seasons room. At 25 by 12 feet, fully screened, it's the kind of space that changes how you live. Morning coffee overlooking the yard, evening drinks with the game on, three seasons of indoor-outdoor entertaining without the bugs. West Orange itself needs little introduction: a centrally located Essex County community with easy access to major highways, Manhattan in under 45 minutes, the Jersey Shore in just over an hour, and the Poconos within reach for weekend escapes.
Property Features
Property Type: Residential - Single Family
Basement: Yes
Basement: Finished, Full
Cooling: 1 Unit, Central Air
Fuel Type: Gas-Natural
Garage: 1
Heating: Baseboard - Hotwater
Home Style: Split Level
Lot Size: 0.17 Acres
Roof Type: Asphalt Shingle
Taxes: $14,474
Year Built: 1951
Amenities
Barbeque
Enclosed Porch(es)
Patio
Feature Descriptions
Appliances: Carbon Monoxide Detector, Cooktop - Gas, Dryer, Refrigerator, Wall Oven(s) - Gas, Washer
Days on Site: 2
Driveway: 1 Car Width
Exterior: Brick, Vinyl Siding
Lot Dimensions: 0.17 acre(s)
Parking Notes: Attached Garage
Sewer: Public Sewer
Utilities: Electric, Gas-Natural
Water: Public Water
Listed By / Shown By
Listed By
Agency Name: ENGEL & VOLKERS HOBOKEN
Agency Contact: 201-792-8300
Shown By
Agent Name: Manuel Ishkhanian
Agent Phone: (484) 832-2122
Agency Title: RealtyMark

Estimate Your Payment
Estimated Payment
$ 2,867.54 per month $1,468.87 Principal & Interest $1,206.17 Property Tax $192.50 Homeowner's InsuranceChange Payment Information
Privacy Policy / DMCA Notice / ADA Accessibility


This site is hosted, designed and copyright
© 1994 - 2026 by
Delta Media Group, Inc. -- Patent Pending --
9 Westminster Ter | MLS# 4040621
This single family home located at 9 Westminster Ter, West Orange, NJ 07052 is currently listed for sale with an asking price of $660,000. This property was built in 1951 and has 3 bedrooms and 1 full and 1 partial baths with 1770 sq. ft. Search West Orange real estate on mainlinemanny.realtymark.net today.