
BEDS4
BATHS2 full 1 partial
MLS#4034553
STATUS
PROPERTY TYPEResidential - Single Family
Property Description
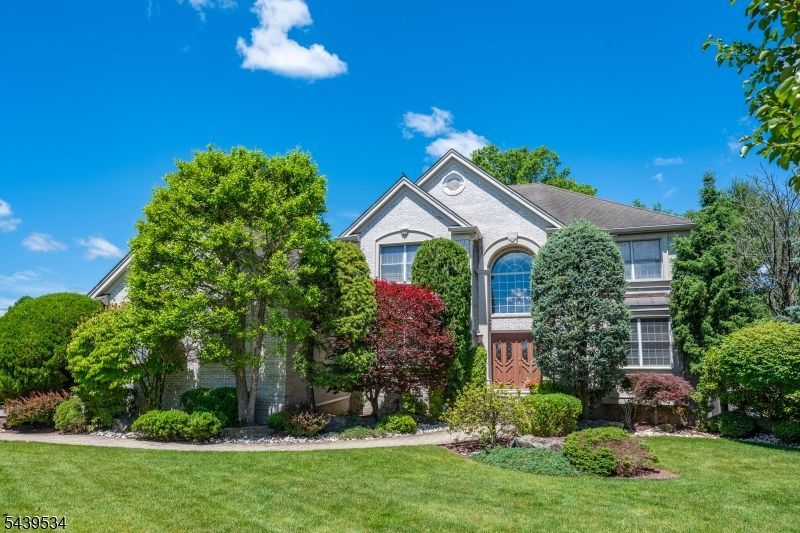
THIS STATELY FOUR BEDROOM ,2.5 BATH BRICK COLONIAL OFFERS TIMELESS CHARM & EXCEPTIONAL SPACE FOR BOTH EVERYDAY LIVING & ENTERTAINING. WELCOMING FLOOR PLAN FEATURES A LARGE EAT IN KITCHEN W/A SUNNY BREAKFAST AREA WHICH IS HIGHLIGHTED BY A COZY 2 SIDED FIREPLACE THAT OPENS SEEMLESSLY TO THE ADJOINING LIVING RM CREATING WARMTH & AMBIANCE THROUGHOUT. FRENCH DOORS LEAD TO A SPACIOUS 2 TIER DECK PERFECT FOR OUTDOOR DINING,RELAXING OR HOSTING GATHERINGS.THIS HOME ALSO OFFERS AN ELEGANT FORMAL DINING ROOM FOR SPECIAL DINNERS.DESIGNED WITH ENTERTAINING IN MIND THIS RESIDENCE INCLUDES A CUSTOM BAR AREA TO UNWIND OR WATCH SPORTS. UPSTAIRS 4 WELL PROPORTIONED BEDROOMS OFFER COMFORT & PRIVACY,INCLUDING A SPACIOUS PRIMARY WITH BEAUTIFUL JACUZZI BATH & WALK -IN CLOSET. THE MASSIVE UNFINISHED BASEMENT PRESENTS ENDLESS POSSIBILITIES FOR FUTURE EXPANSION,STORAGE, HOME GYM OR CUSTOMIZED RECREATION SPACE. THIS BEAUTIFUL BRICK HOME OFFERS THE PERFECT BLEND OF ELEGANCE,COMFORT & FUNCTIONALITY.
Property Features
Property Type: Residential - Single Family
Basement: Yes
Basement: Full, Unfinished
Cooling: 1 Unit, Central Air
Fuel Type: Gas-Natural
Garage: 3
Heating: 2 Units
Home Style: Colonial
Lot Size: 0.35 Acres
Roof Type: Composition Shingle
Taxes: $17,965
Year Built: 2003
Amenities
Carbon Monoxide Detector
High Ceilings
Security System
Smoke Detector
Walk-In Closet
Deck
Underground Lawn Sprinkler
Feature Descriptions
Appliances: Carbon Monoxide Detector, Cooktop - Gas, Dishwasher, Dryer, Microwave Oven, Refrigerator, Wall Oven(s) - Gas, Washer, Wine Refrigerator
Bath: Jetted Tub, Stall Shower
Days on Site: 31
Driveway: 2 Car Width, Paver Block
Exterior: Brick
Fireplace: Gas Fireplace, Kitchen, Living Room
Flooring: Wood
Lot Dimensions: 0.35 acre(s)
Parking Notes: Attached Garage
Sewer: Public Sewer
Utilities: Gas-Natural
Water: Public Water
Local Schools
High School: W ESSEX
Middle School: CHURCHILL
Elementary School: STEVENSON
Listed By / Shown By
Listed By
Agency Name: BHHS VAN DER WENDE PROPERTIES
Agency Contact: 973-785-8420
Shown By
Agent Name: Manuel Ishkhanian
Agent Phone: (484) 832-2122
Agency Title: RealtyMark

Estimate Your Payment
Estimated Payment
$ 5,147.07 per month $3,227.07 Principal & Interest $1,497.08 Property Tax $422.92 Homeowner's InsuranceChange Payment Information
Privacy Policy / DMCA Notice / ADA Accessibility


This site is hosted, designed and copyright
© 1994 - 2026 by
Delta Media Group, Inc. -- Patent Pending --
9 Ralph Dr | MLS# 4034553
This single family home located at 9 Ralph Dr, Fairfield, NJ 07004 is currently listed for sale with an asking price of $1,450,000. This property was built in 2003 and has 4 bedrooms and 2 full and 1 partial baths. Search Fairfield real estate on mainlinemanny.realtymark.net today.