
BEDS3
BATHS2 full
SQUARE FEET1,951
MLS#NJCD2122422
STATUSACTIVE
PROPERTY TYPEResidential - Single Family
SCHOOLBARRINGTON BOROUGH PUBLIC SCHOOLS
Property Description
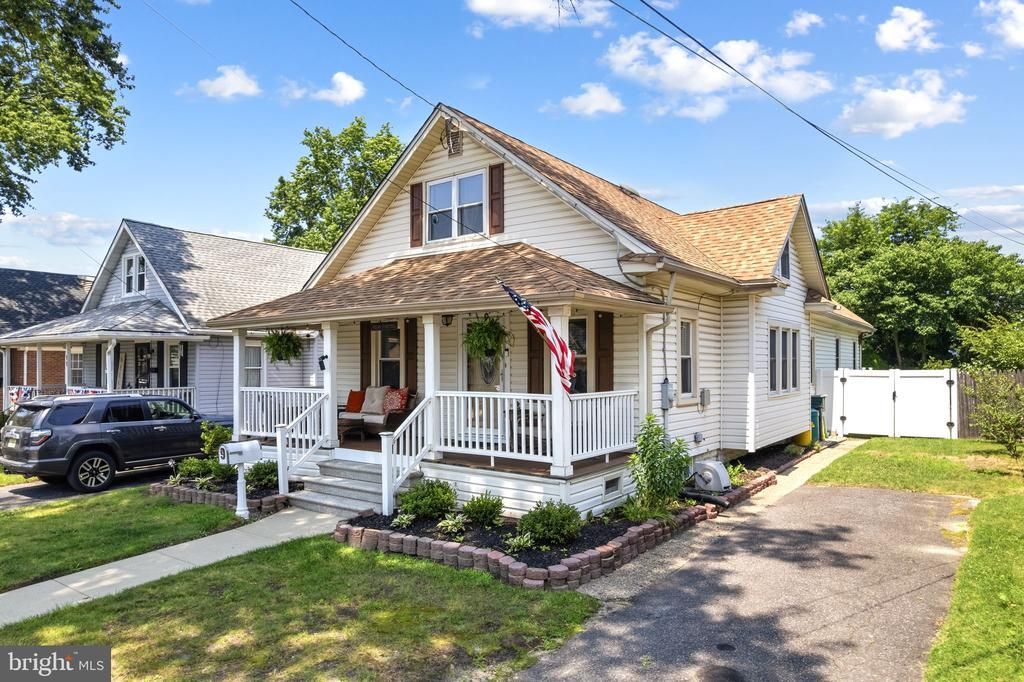
Welcome to 9 Moore Avenue! This beautifully maintained home offers the perfect blend of charm, character, and modern living. Relax on the inviting covered front porch before stepping inside to a traditional layout featuring a spacious living room and formal dining room with beautiful hardwood flooring. The full kitchen is equipped with stainless steel appliances, a breakfast bar, and opens seamlessly into the impressive family room addition with a soaring cathedral-style ceiling, cozy gas fireplace, and French doors leading to the Trex deck and private backyard—perfect for everyday living and entertaining. The first floor offers a desirable primary bedroom with an adjoining sitting room/dressing area and generous closet space, an additional bedroom, and a full bathroom. Upstairs you'll find a spacious bonus room with the potential to become an additional bedroom, leading into another bedroom and a second full bathroom. Additional features include a full unfinished walk-out basement offering excellent storage or future finishing possibilities, gas heat, central air, a storage shed, and vinyl privacy fencing surrounding the backyard. Conveniently located within walking distance to Wish Upon A Star Park, local softball fields, The Rail, Berri-Caffeinated, Elevated Golf, Tonewood Brewery, and many other popular neighborhood destinations, this home offers both comfort and an outstanding location.
Property Features
Property Type: Residential - Single Family
Basement: Unfinished, Walkout Stairs
Basement: Yes
Cooling: Central A/C
Fireplaces: 1
Fuel Type: Natural Gas
Heating: Forced Air
Home Style: Bungalow
Lot Size: 0.14 Acres
Stories: 1.5
Taxes: $9,163
Year Built: 1940
Feature Descriptions
Additional Structures: Above Grade, Below Grade
Days on Site: 2
Exterior: Exterior Lighting, Sidewalks
Exterior: Frame
Fireplace: Gas/Propane
Flooring: Hardwood
Interior: Bathroom - Tub Shower, Ceiling Fan(s), Combination Dining/Living, Entry Level Bedroom, Family Room Off Kitchen, Formal/Separate Dining Room, Kitchen - Eat-In, Recessed Lighting, Wood Floors
Lot Dimensions: 0.14 Acre(S)
Municipality: BARRINGTON BORO
Parking Features: Concrete Driveway
Parking Notes: 2 Total Parking Spaces
Rooms: Living Room, Dining Room, Sitting Room, Bedroom 2,Bedroom 3,Kitchen, Family Room, Basement, Bedroom 1,Bonus Room
Sewer: Public Sewer
SQFT Above Finished: 1951
SQFT Total Finished: 1951
Structure Type: Detached
Total Garage/Parking Spaces: 2
Water: Public
Room Sizes
Living Room: 11 x 11 Level - Main
Dining Room: 14 x 13 Level - Main
Kitchen: 20 x 11 Level - Main
Family Room: 16 x 15 Level - Main
Bedroom 1: 11 x 11 Level - Main
Sitting Room: 11 x 11 Level - Main
Bedroom 2: 11 x 10 Level - Main
Bedroom 3: 14 x 12 Level - Upper 1
Basement: 39 x 23 Level - Lower 1
Bonus Room: 20 x 19 Level - Upper 1
Local Schools
High School: HADDON HEIGHTS H.S.
Middle School: WOODLAND
Elementary School: AVON
School District: BARRINGTON BOROUGH PUBLIC SCHOOLS
Listed By / Shown By
Listed By
Agency Name: BHHS Fox & Roach - Haddonfield
Agency Phone: 8564282600
Shown By
Agent Name: Manuel Ishkhanian
Agent Phone: (484) 832-2122
Agency Title: RealtyMark

Estimate Your Payment
Estimated Payment
$ 1,959.27 per month $1,057.14 Principal & Interest $763.58 Property Tax $138.54 Homeowner's InsuranceChange Payment Information
Privacy Policy / DMCA Notice / ADA Accessibility


This site is hosted, designed and copyright
© 1994 - 2026 by
Delta Media Group, Inc. -- Patent Pending --
9 Moore Avenue | MLS# NJCD2122422
This single family home located at 9 Moore Avenue , Barrington, NJ 08007 is currently listed for sale with an asking price of $475,000. This property was built in 1940 and has 3 bedrooms and 2 full baths with 1951 sq. ft. Moore Avenue is located within the BARRINGTON BOROUGH PUBLIC SCHOOLS school district. Search Barrington real estate on mainlinemanny.realtymark.net today.