
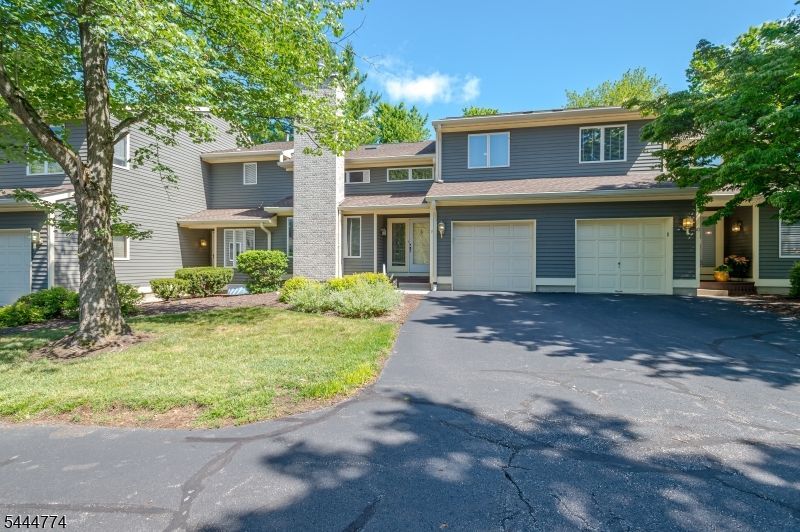
BEDS2
BATHS2 full 1 partial
MLS#4039515
STATUS
PROPERTY TYPEResidential - Townhouse
Property Description
Welcome home to the Northgate West section of the Beaver Brook community .This well-maintained, two-bedroom home offers a bright and airy layout featuring a large kitchen that opens to a dining area and a back deck. The formal living room includes a working fireplace, and the outdoor gas BBQ grill is conveniently connected to a natural gas line. Upstairs, you will find two spacious bedrooms, including a master suite with a soaking tub and stall shower. Additionally, the finished basement provides versatile space for an office, playroom, or exercise area, along with ample storage .Situated along the front nine of the Beaver Brook golf course, the property is just down the street from the Beaver Brook Golf Club, which offers golf and dining.The location also provides access to highly-rated schools.
Property Features
Property Type: Residential - Townhouse
Basement: Finished-Partially
Basement: Yes
Cooling: 1 Unit, Central Air
Fuel Type: Gas-Natural
Garage: 1
Heating: 1 Unit, Forced Hot Air
Home Style: Townhouse-Interior, Multi Floor Unit
Lot Size: 0
Roof Type: Asphalt Shingle
Taxes: $7,992
Year Built: 1988
Amenities
Carbon Monoxide Detector
Cathedral Ceiling
Skylight
Smoke Detector
Walk-In Closet
Barbeque
Curbs
Deck
Open Porch(es)
Storm Door(s)
Thermal Windows/Doors
Feature Descriptions
Appliances: Carbon Monoxide Detector, Dishwasher, Dryer, Kitchen Exhaust Fan, Microwave Oven, Range/Oven-Electric, Refrigerator, See Remarks, Washer, Water Softener-Own
Bath: Soaking Tub, Stall Shower
Days on Site: 7
Driveway: 1 Car Width, Additional Parking, Blacktop, Driveway-Exclusive
Exterior: Clapboard
Fireplace: Wood Burning
Flooring: Carpeting, Laminate, Tile
Handicap: No
Lot Dimensions: 0x0
Parking Notes: Attached Garage, Built-In Garage, Garage Door Open
Sewer: Public Sewer
Utilities: All Underground, Electric, Gas-Natural
Water: Public Water
Room Sizes
Primary: 17x14
Bedroom 2: 20x12
Dining Room: 16x12
Kitchen: 14x12
Living Room: 19x12
Rec Room: 32x12
Local Schools
High School: N.HUNTERDN
Middle School: CLINTON MS
Elementary School: ROUND VLY
Listed By / Shown By
Listed By
Agency Name: BHHS FOX & ROACH
Agency Contact: 917-406-2167
Shown By
Agent Name: Manuel Ishkhanian
Agent Phone: (484) 832-2122
Agency Title: RealtyMark

Estimate Your Payment
Estimated Payment
$ 1,748.41 per month $956.99 Principal & Interest $666.00 Property Tax $125.42 Homeowner's InsuranceChange Payment Information
Privacy Policy / DMCA Notice / ADA Accessibility


This site is hosted, designed and copyright
© 1994 - 2026 by
Delta Media Group, Inc. -- Patent Pending --
9 Mission Hills Rd | MLS# 4039515
This townhouse located at 9 Mission Hills Rd, Clinton, NJ 08801 is currently listed for sale with an asking price of $430,000. This property was built in 1988 and has 2 bedrooms and 2 full and 1 partial baths. Search Clinton real estate on mainlinemanny.realtymark.net today.