
BEDS4
BATHS2 full
SQUARE FEET1,590
MLS#4037135
STATUS
PROPERTY TYPEResidential - Single Family
Property Description
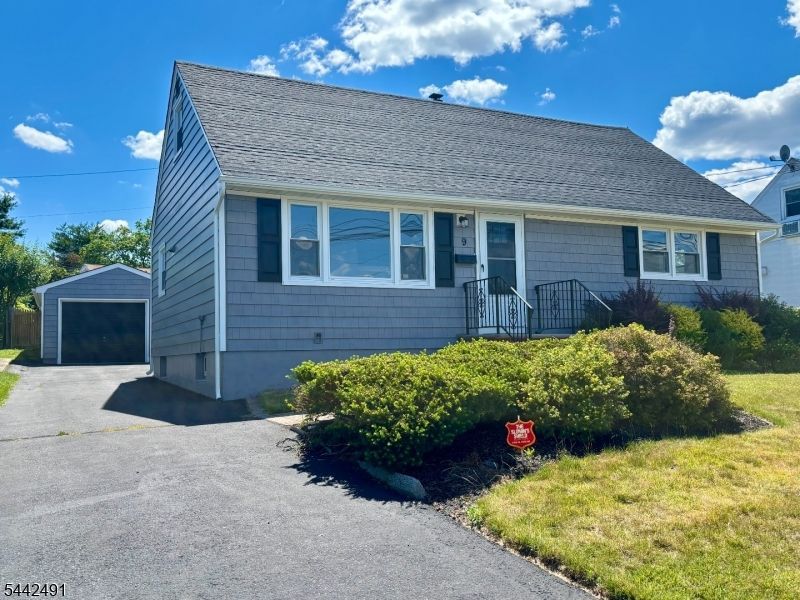
Don't let the exterior fool you this spacious home offers far more living space than it appears from the outside. Featuring 4 bedrooms and 2 full bathrooms, this move-in-ready property combines modern updates, generous living areas, and an ideal location. Step inside to find brand-new flooring throughout and a beautifully updated kitchen complete with stainless steel appliances, modern cabinetry, and a stylish breakfast bar perfect for everyday living and entertaining. The oversized family room provides exceptional space for relaxing, hosting guests, or creating the ultimate entertainment area. A partially finished basement adds valuable flexibility for a home office, gym, playroom, or additional storage. Enjoy year-round comfort with central air conditioning, plus the privacy of a secluded backyard ideal for outdoor gatherings, gardening, or simply unwinding. Additional features include a 1-car garage and a brand-new roof for added peace of mind. Perfectly situated for commuters, the home is within walking distance of the express bus to New York City, offering convenient access to Manhattan while enjoying the benefits of suburban living.
Property Features
Property Type: Residential - Single Family
Basement: Yes
Basement: Finished-Partially, Full
Cooling: 3 Units
Fuel Type: Gas-Natural
Garage: 1
Heating: 3 Units, Forced Hot Air
Home Style: Cape Cod
Lot Size: 0.15 Acres
Roof Type: Asphalt Shingle
Taxes: $11,032
Year Built: 1958
Amenities
CODetect
FireExtg
SmokeDet
StallShw
TubShowr
WlkInCls
Curbs
Patio
Sidewalk
Storm Door(s)
Thermal Windows/Doors
Feature Descriptions
Appliances: Carbon Monoxide Detector, Dishwasher, Kitchen Exhaust Fan, Microwave Oven, Range/Oven-Gas, Refrigerator
Bath: Tub Shower
Days on Site: 21
Driveway: 1 Car Width, Blacktop
Exterior: Aluminum Siding, Composition Siding, See Remarks
Flooring: Laminate, Tile, Wood
Handicap: No
Lot: Level Lot, Open Lot
Lot Dimensions: 0.15 acre(s)
Parking Notes: Detached Garage, Garage Parking, On-Street Parking
Sewer: Public Sewer
Utilities: Electric, Gas-Natural
Water: Public Water
Room Sizes
Primary: 15x11
Bedroom 2: 11x10
Bedroom 3: 16x13
Bedroom 4: 16x13
Dining Room: 13x10
Family Room: 31x14
Kitchen: 13x10
Living Room: 18x11
Local Schools
High School: CLIFTON
Middle School: W. WILSON
Elementary School: Number 14
Listed By / Shown By
Listed By
Agency Name: RE/MAX ELITE REALTY
Agency Contact: 973-287-6047
Shown By
Agent Name: Manuel Ishkhanian
Agent Phone: (484) 832-2122
Agency Title: RealtyMark

Estimate Your Payment
Estimated Payment
$ 2,807.26 per month $1,669.17 Principal & Interest $919.33 Property Tax $218.75 Homeowner's InsuranceChange Payment Information
Privacy Policy / DMCA Notice / ADA Accessibility


This site is hosted, designed and copyright
© 1994 - 2026 by
Delta Media Group, Inc. -- Patent Pending --
9 Joan Pl | MLS# 4037135
This single family home located at 9 Joan Pl, Clifton, NJ 07012 is currently listed for sale with an asking price of $749,999. This property was built in 1958 and has 4 bedrooms and 2 full baths with 1590 sq. ft. Search Clifton real estate on mainlinemanny.realtymark.net today.