
BEDS2
BATHS2 full 1 partial
MLS#4037961
STATUS
PROPERTY TYPEResidential - Townhouse
Property Description
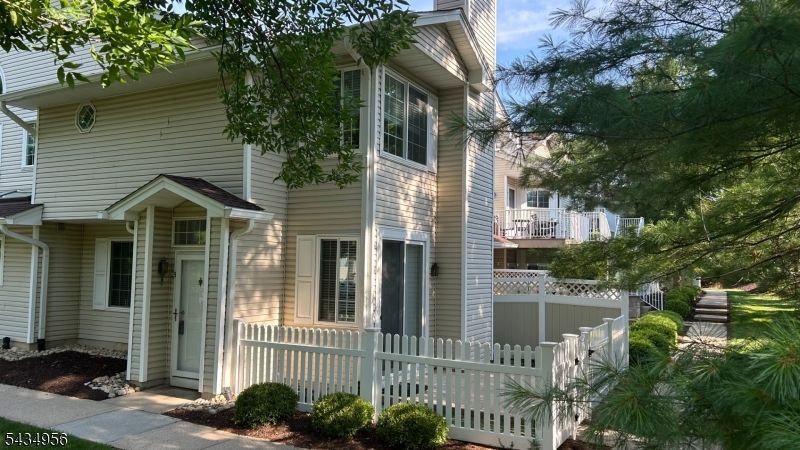
Welcome to this updated End unit townhome in the sought after Crestmont Highland community. The main level boasts a spacious Living room, formal Dining room, a large Eat-in Kitchen with skylights & pantry, Powder room and Laundry closet. Kitchen updated with quartz countertops and stainless steel appliances. Living room with a fireplace and sliders to the large fenced in patio. The upper level comprises of two bedrooms, each with its own bathroom. The Primary suite has high ceiling, large walk-in closet and a full bath. The Primary bath has a double sink vanity and a stall shower. The second bath has a tub shower. All new windows and new sliders (2023), new garage door opener and hot water heater (2020). Convenient location and easy access to shopping and major highways, Must see!
Property Features
Property Type: Residential - Townhouse
Cooling: 1 Unit, Central Air
Fuel Type: Gas-Natural
Garage: 1
Heating: 1 Unit, Forced Hot Air
Home Style: Multi Floor Unit, Townhouse-End Unit
Roof Type: Asphalt Shingle
Taxes: $5,399
Year Built: 1988
Amenities
High Ceilings
Skylight
Patio
StrmDoor
ThrmlW&D
FencVnyl
Feature Descriptions
Appliances: Dishwasher, Dryer, Microwave Oven, Range/Oven-Electric, Refrigerator, Washer
Bath: Stall Shower
Days on Site: 16
Driveway: Blacktop, Parking Lot-Shared
Exterior: Vinyl Siding
Fireplace: Living Room
Flooring: Carpeting, Wood
Lot: Level Lot
Parking Notes: Attached Garage, Garage Door Opener
Pool: Association Pool
Sewer: Public Sewer
Swimming Pool: Yes
Utilities: All Underground
Water: Public Water
Room Sizes
Primary: 16x13
Bedroom 2: 11x10
Dining Room: 12x11
Kitchen: 16x12
Living Room: 16x13
Local Schools
High School: BERNARDS
Middle School: BEDMINSTER
Elementary School: BEDMINSTER
Listed By / Shown By
Listed By
Agency Name: COLDWELL BANKER REALTY
Agency Contact: 908-625-3021
Shown By
Agent Name: Manuel Ishkhanian
Agent Phone: (484) 832-2122
Agency Title: RealtyMark

Estimate Your Payment
Estimated Payment
$ 1,746.29 per month $1,146.17 Principal & Interest $449.92 Property Tax $150.21 Homeowner's InsuranceChange Payment Information
Privacy Policy / DMCA Notice / ADA Accessibility


This site is hosted, designed and copyright
© 1994 - 2026 by
Delta Media Group, Inc. -- Patent Pending --
9 Evans Court | MLS# 4037961
This townhouse located at 9 Evans Court, Bedminster, NJ 07921 is currently listed for sale with an asking price of $515,000. This property was built in 1988 and has 2 bedrooms and 2 full and 1 partial baths. Search Bedminster real estate on mainlinemanny.realtymark.net today.