
BEDS2
BATHS2 full
MLS#4040181
STATUS
PROPERTY TYPEResidential - Single Family
Property Description
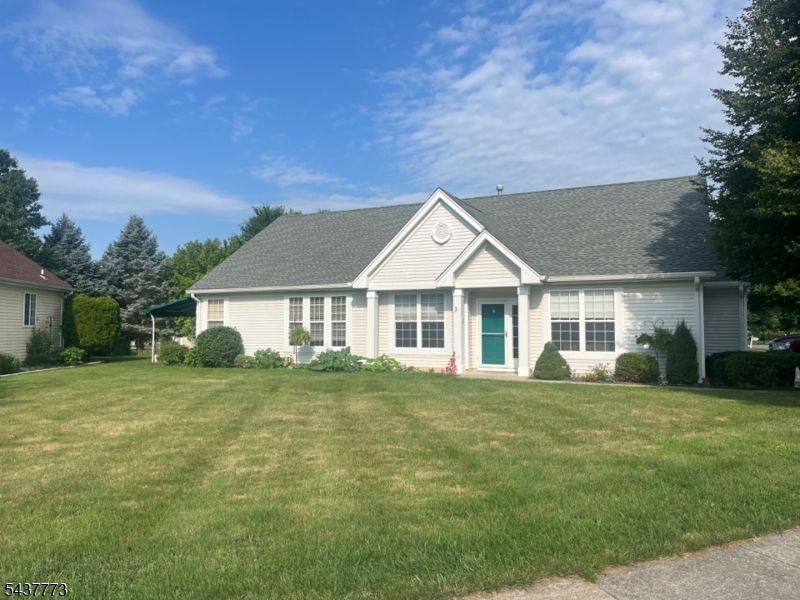
Welcome HOME to this Sweet 2 BR, 2 FULL Bath RANCH Nestled within the HIGHLY SOUGHT AFTER "Brookfield Estates" Community of SCENIC and LOW TAX White Twp! This Adorable BRIDGETON home offers a very OPEN and SUN-FILLED Lay-out which is perfect for every day Living as well as Entertaining! There is a lovely Entrance Foyer Area with TILE Flooring! The Kitchen is Situated in the HEART of the Home. The Dining/Living Room Areas are open and Spacious! The Laundry Room is Super CONVENIENT and provides interior access to the Attached Garage! The PRIMARY BR offers a WALK-IN Closet as well as a Full EN-SUITE Bath with a SHOWER Stall! The 2nd BR is Spacious and offers NEUTRAL Decor! Main Hall Bath with Vanity, tub shower and TILE Flooring! Fabulous Patio with a SUN AWNING and Bordered by Mature Shrubs offers a Wonderful and PRIVATE OUTDOOR SPACE! The Communities Amenities are endless! POOL! CLUBHOUSE! BILLIARDS! TENNIS! GAME ROOMS! REC ROOMS! EXERCISE ROOMS and SO Much MORE! Just MINUTES to ROUTE 80! Such a beautiful Community and Setting! Hurry! This one will not last! Look no further! You can Finally say, "Honey, We ARE HOME!" INTERIOR
Property Features
Property Type: Residential - Single Family
Cooling: 1 Unit, Central Air
Fuel Type: Gas-Natural
Garage: 2
Heating: 1 Unit, Forced Hot Air
Home Style: Ranch
Roof Type: Asphalt Shingle
Taxes: $5,764
Year Built: 2000
Amenities
CODetect
FireExtg
SmokeDet
SoakTub
StallShw
WlkInCls
Curbs
Patio
Sidewalk
Storm Door(s)
Storm Window(s)
Feature Descriptions
Appliances: Carbon Monoxide Detector, Dishwasher, Dryer, Microwave Oven, Range/Oven-Gas, Refrigerator, Washer
Bath: Soaking Tub, Stall Shower
Days on Site: 4
Driveway: 2 Car Width
Exterior: Vinyl Siding
Handicap: No
Lot: Level Lot
Parking Notes: Attached, DoorOpnr, InEntrnc
Pool: Association Pool
Sewer: Public Sewer
Swimming Pool: Yes
Utilities: All Underground
Water: Public Water
Room Sizes
Primary: 14x12
Bedroom 2: 12x11
Dining Room: 11x10
Family Room: 15x11
Kitchen: 13x12
Living Room: 14x13
Laundry Room: 8x7
Listed By / Shown By
Listed By
Agency Name: RE/MAX SUPREME
Agency Contact: 908-619-4175
Shown By
Agent Name: Manuel Ishkhanian
Agent Phone: (484) 832-2122
Agency Title: RealtyMark

Estimate Your Payment
Estimated Payment
$ 1,436.88 per month $845.72 Principal & Interest $480.33 Property Tax $110.83 Homeowner's InsuranceChange Payment Information
Privacy Policy / DMCA Notice / ADA Accessibility


This site is hosted, designed and copyright
© 1994 - 2026 by
Delta Media Group, Inc. -- Patent Pending --
9 Buckingham Cir | MLS# 4040181
This single family home located at 9 Buckingham Cir, White, NJ 07823 is currently listed for sale with an asking price of $380,000. This property was built in 2000 and has 2 bedrooms and 2 full baths. Search White real estate on mainlinemanny.realtymark.net today.