
BEDS3
BATHS2 full
SQUARE FEET1,604
MLS#4038761
STATUS
PROPERTY TYPEResidential - Single Family
Property Description
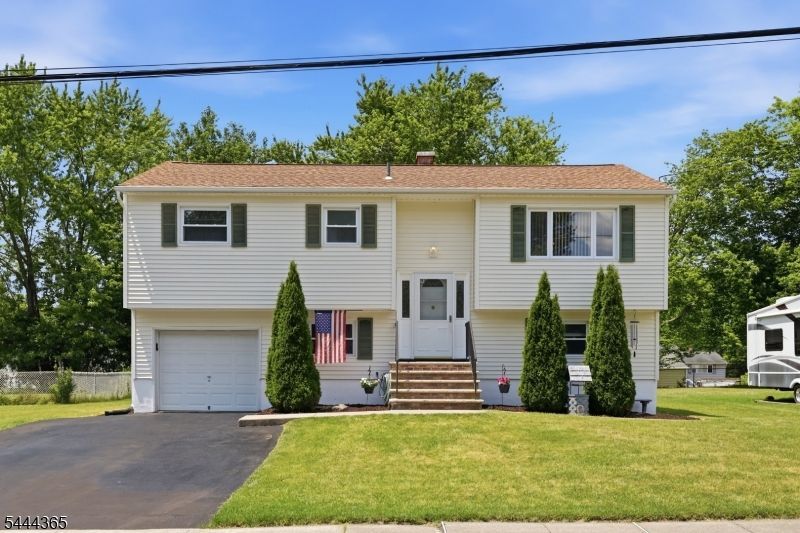
Welcome to the desirable Clover Hill Development, sidewalk-lined streets create a true neighborhood atmosphere. This sought-after development is centered around an Elementary School, Baseball Field, and Tennis courts, making it a wonderful place to call home.This well-maintained 3-bedroom, 2 full bath Bi-Level offers a spacious, functional layout with numerous updates throughout. The beautifully updated bathrooms (2022 & 2025) add modern style, while hardwood flooring enhances the main level. The bright ground level features a walkout family room, a dedicated home office, and convenient interior access to the garage. Step outside to enjoy the large, level backyard, offering plenty of space for entertaining, recreation, or simply relaxing. Major improvements provide peace of mind, including a new roof (2018), water heater (2025), and updated bathrooms. Complete with natural gas, public water, and public sewer, this home is move-in ready and waiting for its next owners. Don't miss this opportunity to own a beautifully cared-for home in one of the area's most desirable neighborhoods.
Property Features
Property Type: Residential - Single Family
Cooling: 1 Unit, Central Air
Fuel Type: Gas-Natural
Garage: 1
Heating: 1 Unit, Forced Hot Air
Home Style: Bi-Level
Lot Size: 0.22 Acres
Roof Type: Asphalt Shingle
Taxes: $9,069
Year Built: 1969
Amenities
CODetect
SmokeDet
StallShw
TubShowr
Sidewalk
Storage Shed
Feature Descriptions
Appliances: Dishwasher, Dryer, Range/Oven-Gas, Refrigerator, Washer
Days on Site: 10
Driveway: 2 Car Width, Blacktop
Exterior: Vinyl Siding
Flooring: Carpeting, Tile, Wood
Lot: Level Lot
Lot Dimensions: 0.22 acre(s)
Outbuilding(s): Yes
Parking Notes: Built-In Garage
Sewer: Public Sewer
Utilities: Gas-Natural
Water: Public Water
Room Sizes
Primary: 14x10
Bedroom 2: 10x9
Bedroom 3: 11x9
Dining Room: 11x9
Family Room: 21x13
Kitchen: 10x9
Living Room: 14x13
Office: 12x9
Local Schools
High School: MT.Olive HS
Middle School: MT.Olive MS
Elementary School: MTN.View
Listed By / Shown By
Listed By
Agency Name: RE/MAX HERITAGE PROPERTIES
Agency Contact: 973-598-1700
Shown By
Agent Name: Manuel Ishkhanian
Agent Phone: (484) 832-2122
Agency Title: RealtyMark

Estimate Your Payment
Estimated Payment
$ 2,140.23 per month $1,224.06 Principal & Interest $755.75 Property Tax $160.42 Homeowner's InsuranceChange Payment Information
Privacy Policy / DMCA Notice / ADA Accessibility


This site is hosted, designed and copyright
© 1994 - 2026 by
Delta Media Group, Inc. -- Patent Pending --
9 Brearly Cres | MLS# 4038761
This single family home located at 9 Brearly Cres, Mount Olive, NJ 07836 is currently listed for sale with an asking price of $550,000. This property was built in 1969 and has 3 bedrooms and 2 full baths with 1604 sq. ft. Search Mount Olive real estate on mainlinemanny.realtymark.net today.