
BEDS4
BATHS2 full
SQUARE FEET1,978
MLS#2153461
STATUSPending
PROPERTY TYPEResidential - Single Family
SUBDIVISIONChimney Lakes
Property Description
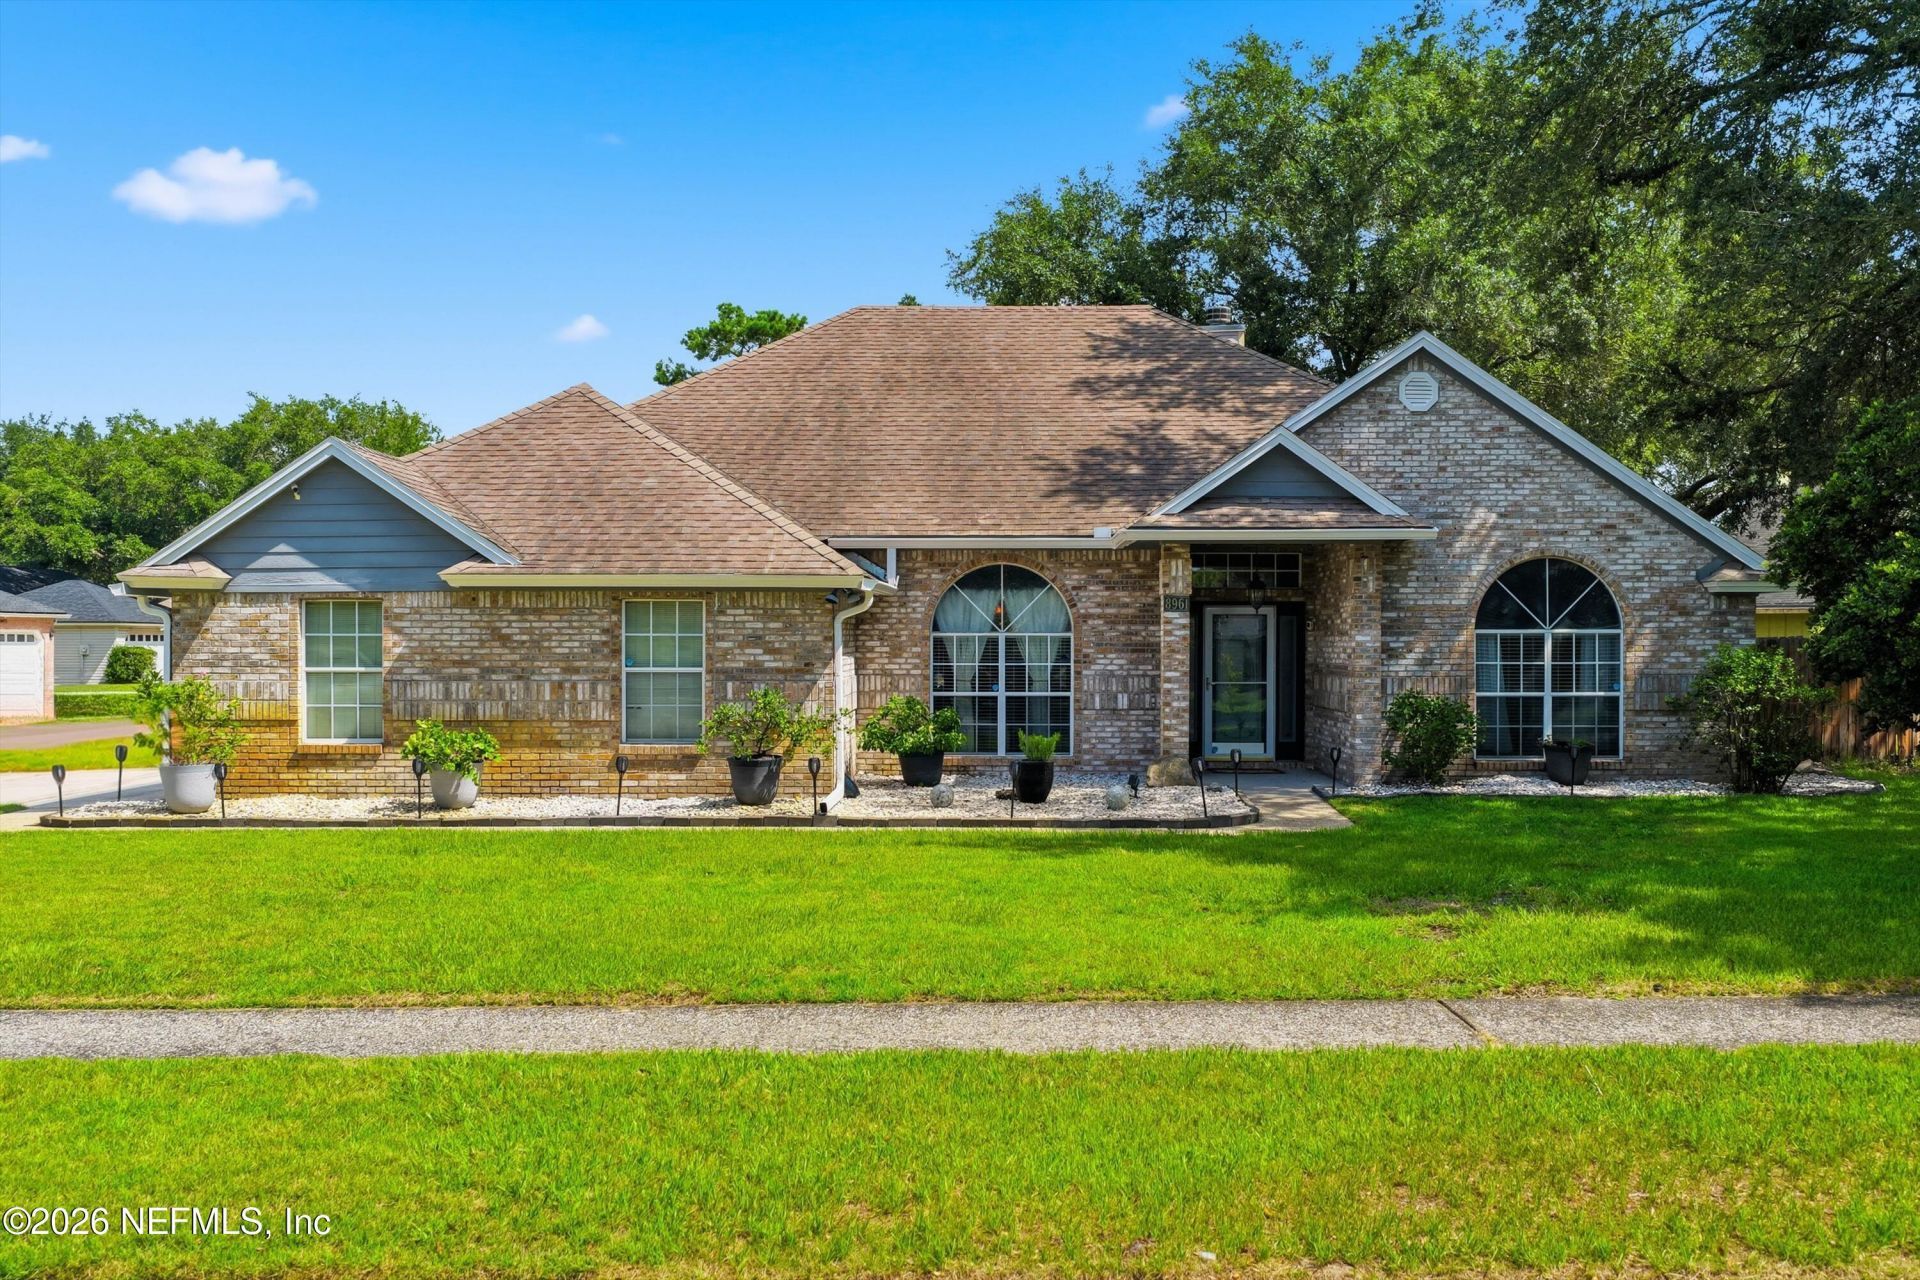
Welcome to this light-filled Chimney Lakes home, offering spacious living areas, nearly all-brick construction, and inviting indoor and outdoor spaces. The desirable split-bedroom floor plan features a spacious foyer, generous family room with brick corner fireplace, formal dining area, four well-sized bedrooms, and an additional 434+ SF finished enclosed sunroom--ideal for entertaining, relaxing, or flexible bonus space. The equipped kitchen offers updated appliances and a cozy breakfast nook. Enjoy a tranquil backyard with a beautiful koi pond and low-maintenance turf grass. Additional highlights include luxury vinyl plank flooring throughout, ceiling fans, portable generator outlet, fenced backyard with double gate, irrigation system with newer well, storage shed, partial gutters, and HVAC replaced in 2020. Community amenities include a pool, tennis and basketball courts, pavilion, athletic fields, and playground. Convenient to Oakleaf Town Center, parks, and the First Coast Expy.
Property Features
Property Type: Residential - Single Family
Cooling: Central Air, Electric
Fireplaces: 1
Heating: Central, Electric
Home Style: Other
Lot Size: 0.20 Acres
Roof Type: Shingle
Taxes: $3,513
Year Built: 1991
Feature Descriptions
Exterior: Brick, Frame, Wood Siding
Sewer: Public Sewer
Special View Info: Other
Local Schools
High School: Westside High School
Middle School: Westside
Elementary School: Chimney Lakes
Listed By / Shown By
Listed By
Agency Name: RE/MAX SPECIALISTS
Shown By
Agent Name: Manuel Ishkhanian
Agent Phone: (484) 832-2122
Agency Title: RealtyMark

Estimate Your Payment
Estimated Payment
$ 1,186.12 per month $789.85 Principal & Interest $292.75 Property Tax $103.51 Homeowner's InsuranceChange Payment Information
Privacy Policy / DMCA Notice / ADA Accessibility


This site is hosted, designed and copyright
© 1994 - 2026 by
Delta Media Group, Inc. -- Patent Pending --
8961 Country Bend Circle S | MLS# 2153461
This single family home located at 8961 Country Bend Circle S, Jacksonville, FL 32244 is currently listed for sale with an asking price of $354,900. This property was built in 1991 and has 4 bedrooms and 2 full baths with 1978 sq. ft. Country Bend Circle S is located in the Chimney Lakes subdivision. Search Chimney Lakes real estate on mainlinemanny.realtymark.net today.