
BEDS4
BATHS3 full
MLS#4038773
STATUS
PROPERTY TYPEResidential - Single Family
Property Description
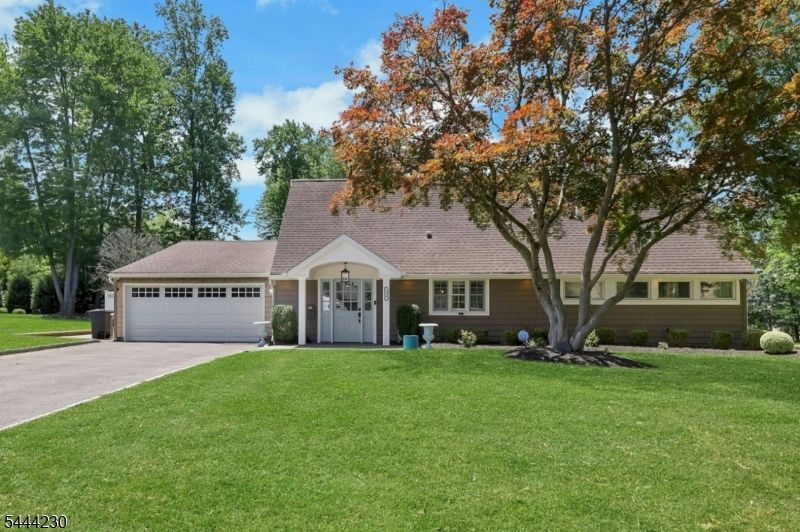
HIGHEST/BEST OFFERS DUE WED 7/15 AT 12PM. Welcome to this beautifully updated 2,783 sq. ft. home in Ridgewood's desirable Salem Ridge neighborhood. Designed for today's lifestyle, the open-concept floor plan blends comfort, style, and functionality. The first floor features a gourmet kitchen with stainless steel appliances, stone countertops, and ample cabinetry that flows seamlessly into the living and dining areas. The sun-filled family and dining rooms showcase soaring cathedral ceilings, custom built-ins, and picturesque views of the heated inground saltwater pool and private backyard. The primary suite includes a full bath for comfort and convenience. A versatile den is ideal as a home office, library, playroom, or potential fifth bedroom. An additional bedroom overlooking the backyard, a mudroom with abundant storage, and an attached two-car garage complete the first floor. Upstairs features a spacious media/bonus room with cathedral ceilings, two generously sized bedrooms, a full bath, and a convenient laundry room. Set on a professionally landscaped 100' x 182' park-like property, this exceptional home is just minutes from Ridgewood's top-rated schools, vibrant downtown, beautiful parks, and convenient transportation, making it an ideal place to call home.
Property Features
Property Type: Residential - Single Family
Cooling: 2 Units, Central Air, Multi-Zone Cooling
Fuel Type: Gas-Natural
Garage: 2
Heating: 1 Unit, Baseboard - Hotwater, Multi-Zone
Home Style: Ranch
Lot Size: 0.42 Acres
Roof Type: Asphalt Shingle
Taxes: $18,027
Year Built: 1951
Amenities
OpenPrch
ThrmlW&D
Sprinklr
FencVnyl
Feature Descriptions
Appliances: Dishwasher, Microwave Oven, Range/Oven-Gas, Refrigerator
Days on Site: 10
Driveway: 2 Car Width, Blacktop
Exterior: Vinyl Siding
Lot: Level Lot
Lot Dimensions: 0.42 acre(s)
Parking Notes: Attached, InEntrnc
Pool: Heated, In-Ground Pool, Liner
Sewer: Public Sewer
Swimming Pool: Yes
Utilities: Electric, Gas-Natural
Water: Public Water
Room Sizes
Primary: 12x16
Bedroom 2: 12x16
Bedroom 3: 14x9
Bedroom 4: 11x8
Dining Room: 21x12
Family Room: 19x11
Den: 11x12
Kitchen: 12x12
Living Room: 26x12
Listed By / Shown By
Listed By
Agency Name: COLDWELL BANKER REALTY
Agency Contact: 201-280-1736
Shown By
Agent Name: Manuel Ishkhanian
Agent Phone: (484) 832-2122
Agency Title: RealtyMark

Estimate Your Payment
Estimated Payment
$ 4,963.45 per month $3,060.15 Principal & Interest $1,502.25 Property Tax $401.04 Homeowner's InsuranceChange Payment Information
Privacy Policy / DMCA Notice / ADA Accessibility


This site is hosted, designed and copyright
© 1994 - 2026 by
Delta Media Group, Inc. -- Patent Pending --
890 Norgate Dr | MLS# 4038773
This single family home located at 890 Norgate Dr, Ridgewood, NJ 07450 is currently listed for sale with an asking price of $1,375,000. This property was built in 1951 and has 4 bedrooms and 3 full baths. Search Ridgewood real estate on mainlinemanny.realtymark.net today.