
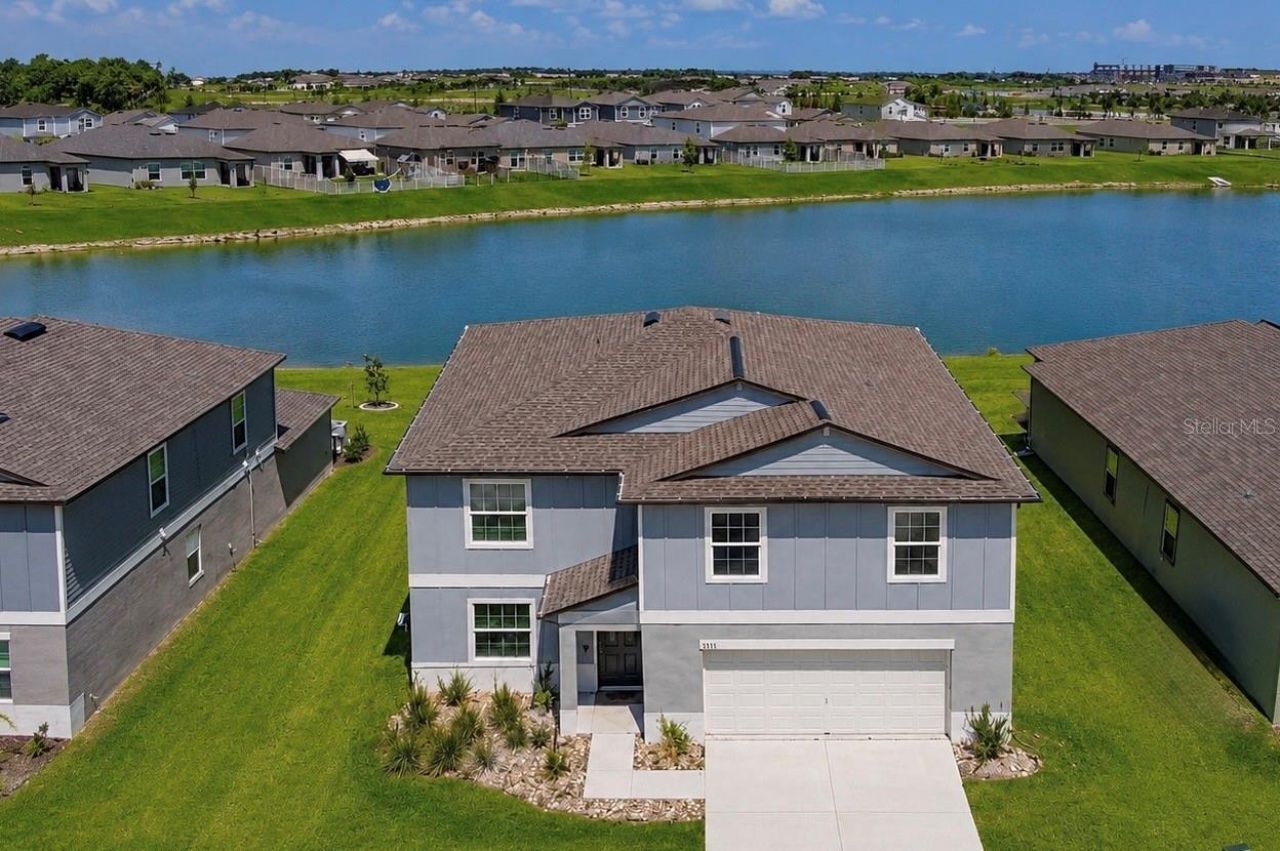
BEDS6
BATHS3 full
SQUARE FEET3,092
MLS#A4698007
STATUSActive
PROPERTY TYPEResidential - Single Family
SUBDIVISIONPARRISH LKS
Property Description
Virtually Staged. Some homes fit your lifestyle today. This home is designed to grow with you for years to come. Offering over 3,092 square feet of beautifully designed living space, this nearly new home welcomes you with abundant natural light, an open-concept layout, and the flexibility today's buyers are searching for. Whether you're raising a growing family, accommodating multiple generations under one roof, or simply looking for room to spread out, you'll appreciate the thoughtful floor plan that adapts to every stage of life. At the center of the home is a spacious, modern kitchen. Featuring a large center island, stainless steel GE appliances, a generous walk-in pantry, abundant cabinetry, and extensive counter space, it's perfectly designed for everything from busy weekday mornings to holiday celebrations and entertaining friends. The versatile flex room and expansive loft provide endless possibilities. Create a home office, media room, playroom, fitness area, or private space for guests. Instead of worrying about outgrowing your home in a few years, you'll enjoy the confidence of having room to grow into it. The private primary suite is thoughtfully designed as a place to unwind, complete with a spacious walk-in closet, an additional linen closet, and a beautifully finished bathroom featuring a tiled walk-in shower. Storage has been carefully considered throughout the home, making it easy to keep everything organized without sacrificing living space. Recent upgrades, including a whole-home water filtration system, newly installed gutters, and a built-in irrigation system, add even more everyday convenience. Step outside on your patio to peaceful lake views and enjoy a community that continues to grow with exciting amenities, including a brand-new lagoon now open on the weekends for residents of Seaire! Built just a year and a half ago and offering a transferable builder warranty, this move-in-ready home delivers the perfect combination of modern comfort, lasting value, and the space to build your future.
Property Features
Property Type: Residential - Single Family
Cooling: Central Air
Garage: 2 car attached
Heating: Central
Lot Size: 0.16 Acres
Roof Type: Shingle
Stories: 2.0
Taxes: $9,086
Year Built: 2024
Amenities
Ceiling Fans(s)
Kitchen/Family Room Combo
Living Room/Dining Room Combo
Open Floorplan
Stone Counters
Walk-In Closet(s)
Hurricane Shutters
Sliding Doors
Storage
Feature Descriptions
Additional Rooms: Den/Library/Office
Appliances: Dishwasher, Disposal, Dryer, Electric Water Heater, Microwave, Range, Refrigerator, Washer, Water Filtration System
Association Amenities: Clubhouse, Pool
Builder: LENNAR
Community Features: Clubhouse, Dog Park
Days on Site: 21
Directions: I-75 S Take exit 229 to East on Moccasin Wallow Rd, South on Carter Rd, left on Bella Mar Trl E, Right on Sunset Park Trl
Exterior: Block, Stucco
Flood Zone Code: AE, X
Flooring: Carpet, Ceramic Tile
Foundation: Block, Slab
Garage Dimensions: 22x21
HOA Fee: 100/ Monthly
HOA Y/N: Yes
Home Warranty Y/N: Yes
Listing Terms: Cash, Conventional, FHA, VA Loan
Lot Dimensions: 0.16
Model: RICHMOND
Other Equipment: Irrigation Equipment
Ownership: Fee Simple
Pets Allowed: Yes
Property Attached Y/N: No
Property Sub-Type: Single Family Residence
Security: Smoke Detector(s)
Sewer: Public Sewer
Showing Instructions: 24 Hour Notice, Lock Box Electronic-CBS Code Required, See Remarks, ShowingTime
Special Sale Provisions: None
Utilities: Cable Connected, Electricity Connected, Sewer Connected, Water Connected
Water: Public
Water Access Y/N: No
Windows: Blinds, Shutters
Zoning: SFR
Room Sizes
Living Room: 16x19
Dining Room: 10x12
Kitchen: 10x13
Primary Bedroom: 14x20
Den: 11x13
Bedroom 2: 11x13
Bedroom 3: 11x12
Bedroom 4: 12x11
Bedroom 5: 11x11
Additional Bedroom: 11x11
Loft: 16x14
Primary Bathroom: 13x17.6
Local Schools
High School: Parrish Community High
Middle School: Buffalo Creek Middle
Elementary School: Barbara A. Harvey Elementary
Listed By / Shown By
Listed By
Agency Name: BRIGHT REALTY
Agency Contact: 941-552-6036
Shown By
Agent Name: Manuel Ishkhanian
Agent Phone: (484) 832-2122
Agency Title: RealtyMark

Estimate Your Payment
Estimated Payment
$ 1,887.15 per month $999.06 Principal & Interest $757.17 Property Tax $130.93 Homeowner's InsuranceChange Payment Information

Member Participants (and their affiliated licensees, if applicable) shall indicate on their websites that IDX information is provided exclusively for consumers’ personal non-commercial use, that it may not be used for any purpose other than to identify prospective properties consumers may be interested in purchasing, that the data is deemed reliable but is not guaranteed by MLS GRID, and that the use of the MLS GRID Data may be subject to an end user license agreement prescribed by the Member Participant’s applicable MLS if any and as amended from time to time. MLS GRID may, at its discretion, require use of other disclaimers as necessary to protect Member Participant, and/or their MLS from liability.
Based on information submitted to the MLS GRID. All data is obtained from various sources and may not have been verified by broker or MLS GRID. Supplied Open House Information is subject to change without notice. All information should be independently reviewed and verified for accuracy. Properties may or may not be listed by the office/agent presenting the information.
Privacy Policy / DMCA Notice / ADA Accessibility


This site is hosted, designed and copyright
© 1994 - 2026 by
Delta Media Group, Inc. -- Patent Pending --
8807 Sunset Park Trail | MLS# A4698007
This single family home located at 8807 Sunset Park Trail, Parrish, FL 34219 is currently listed for sale with an asking price of $448,900. This property was built in 2024 and has 6 bedrooms and 3 full baths with 3092 sq. ft. Sunset Park Trail is located in the PARRISH LKS subdivision. Search PARRISH LKS real estate on mainlinemanny.realtymark.net today.