
BEDS3
BATHS2 full
SQUARE FEET2,342
MLS#B26052021
STATUSActive Under Contract
PROPERTY TYPEResidential - Single Family
SUBDIVISIONPORT ST LUCIE SECTION 10
Property Description
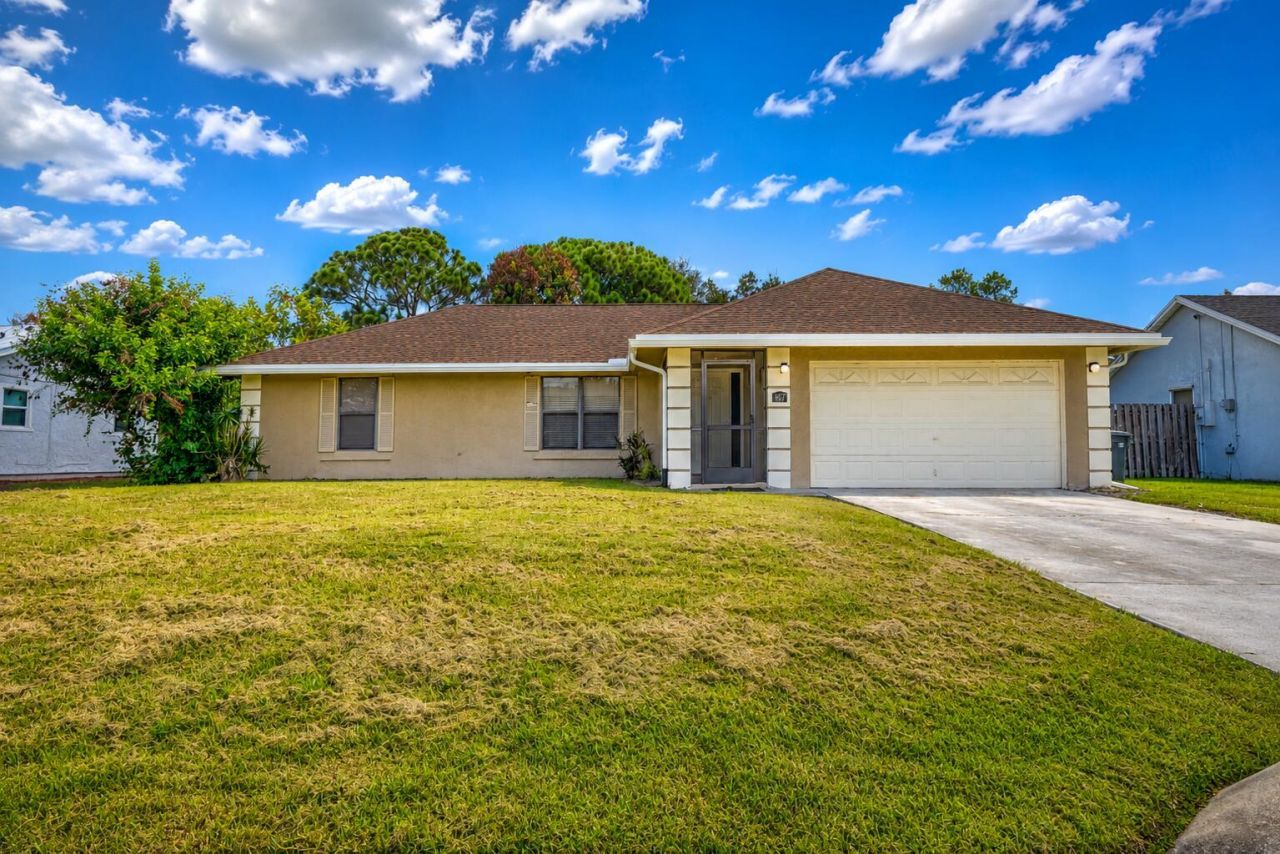
Beautifully Updated 3 Bedroom, 2 Bath home Located in the heart of Port St Lucie with NO HOA! This move-in ready home features a Split Floor plan, Brand New Metal Roof (2025), newer A/C & Water Heater, and New Tile Flooring Throughout. This Spacious Living Area offers an Inviting Layout, while the Kitchen Overlooks a Stunning tiled Florida Room with sliding pass-through windows, creating the Perfect Space for indoor-outdoor entertaining. Enjoy Spacious Living Space and Step Outside to Your Large Shaded Backyard with ample room to add a pool or create your own outdoor retreat. Conveniently and Centrally Located!
Property Features
Property Type: Residential - Single Family
Cooling: Central Air, Ceiling Fan(s), Electric
Fenced: Yes
Garage: 2 car attached
Heating: Central, Electric
Home Style: Ranch
Lot Size: 0.23 Acres
Roof Type: Shingle
Stories: 1.0
Taxes: $5,379
Year Built: 1988
Amenities
High Ceilings
Vaulted Ceiling(s)
Walk-In Closet(s)
Bedroom Layout - Split
Feature Descriptions
Appliances: Electric Water Heater, Dryer, Dishwasher, Electric Range, Microwave, Refrigerator, Water Heater, Washer, Range
Days on Site: 3
Exterior: Stucco, Wood Frame
Fencing: Back Yard, Fenced
Flooring: Ceramic Tile, Tile
Laundry: Electric Dryer Hookup, Inside, Laundry Room, Washer Hookup
Parcel#: 342054510140001
Parking: Driveway, Garage Door Opener, Garage, Attached Garage, Attached
Parking Notes: Driveway, Garage Door Opener, Garage, Attached Garage
Patio/Porch: Porch - Screened, Porch - Wrap Around, Porch
Pets Allowed: Yes, No Restrictions
Restrictions: No Restrictions
Security: None
Sewer: Public Sewer
SQFT Living: 1415
Structure Type: House
Total Rooms: 3
Utilities: Cable Available
Utilities: Cable Available
Water: Public
Waterfront Features: None
Room Sizes
Kitchen: 10 X 13 Level Main
Living Room: 12 X 13 Level Main
Primary Bedroom: 12.5 X 15 Level Main
Listed By / Shown By
Listed By
Agency Name: RE/MAX Gold
Agency Phone: 772-607-9600
Shown By
Agent Name: Manuel Ishkhanian
Agent Phone: (484) 832-2122
Agency Title: RealtyMark

Estimate Your Payment
Estimated Payment
$ 1,351.94 per month $798.98 Principal & Interest $448.25 Property Tax $104.71 Homeowner's InsuranceChange Payment Information
Privacy Policy / DMCA Notice / ADA Accessibility


This site is hosted, designed and copyright
© 1994 - 2026 by
Delta Media Group, Inc. -- Patent Pending --
867 SE Starflower Avenue | MLS# B26052021
This single family home located at 867 SE Starflower Avenue, Port Saint Lucie, FL 34983 is currently listed for sale with an asking price of $359,000. This property was built in 1988 and has 3 bedrooms and 2 full baths with 2342 sq. ft. SE Starflower Avenue is located in the PORT ST LUCIE SECTION 10 subdivision. Search PORT ST LUCIE SECTION 10 real estate on mainlinemanny.realtymark.net today.