
BEDS2
BATHS2 full
SQUARE FEET1,350
MLS#B26053520
STATUSActive
PROPERTY TYPEResidential - Mobile Home
SUBDIVISIONLa Buona Vita
Property Description
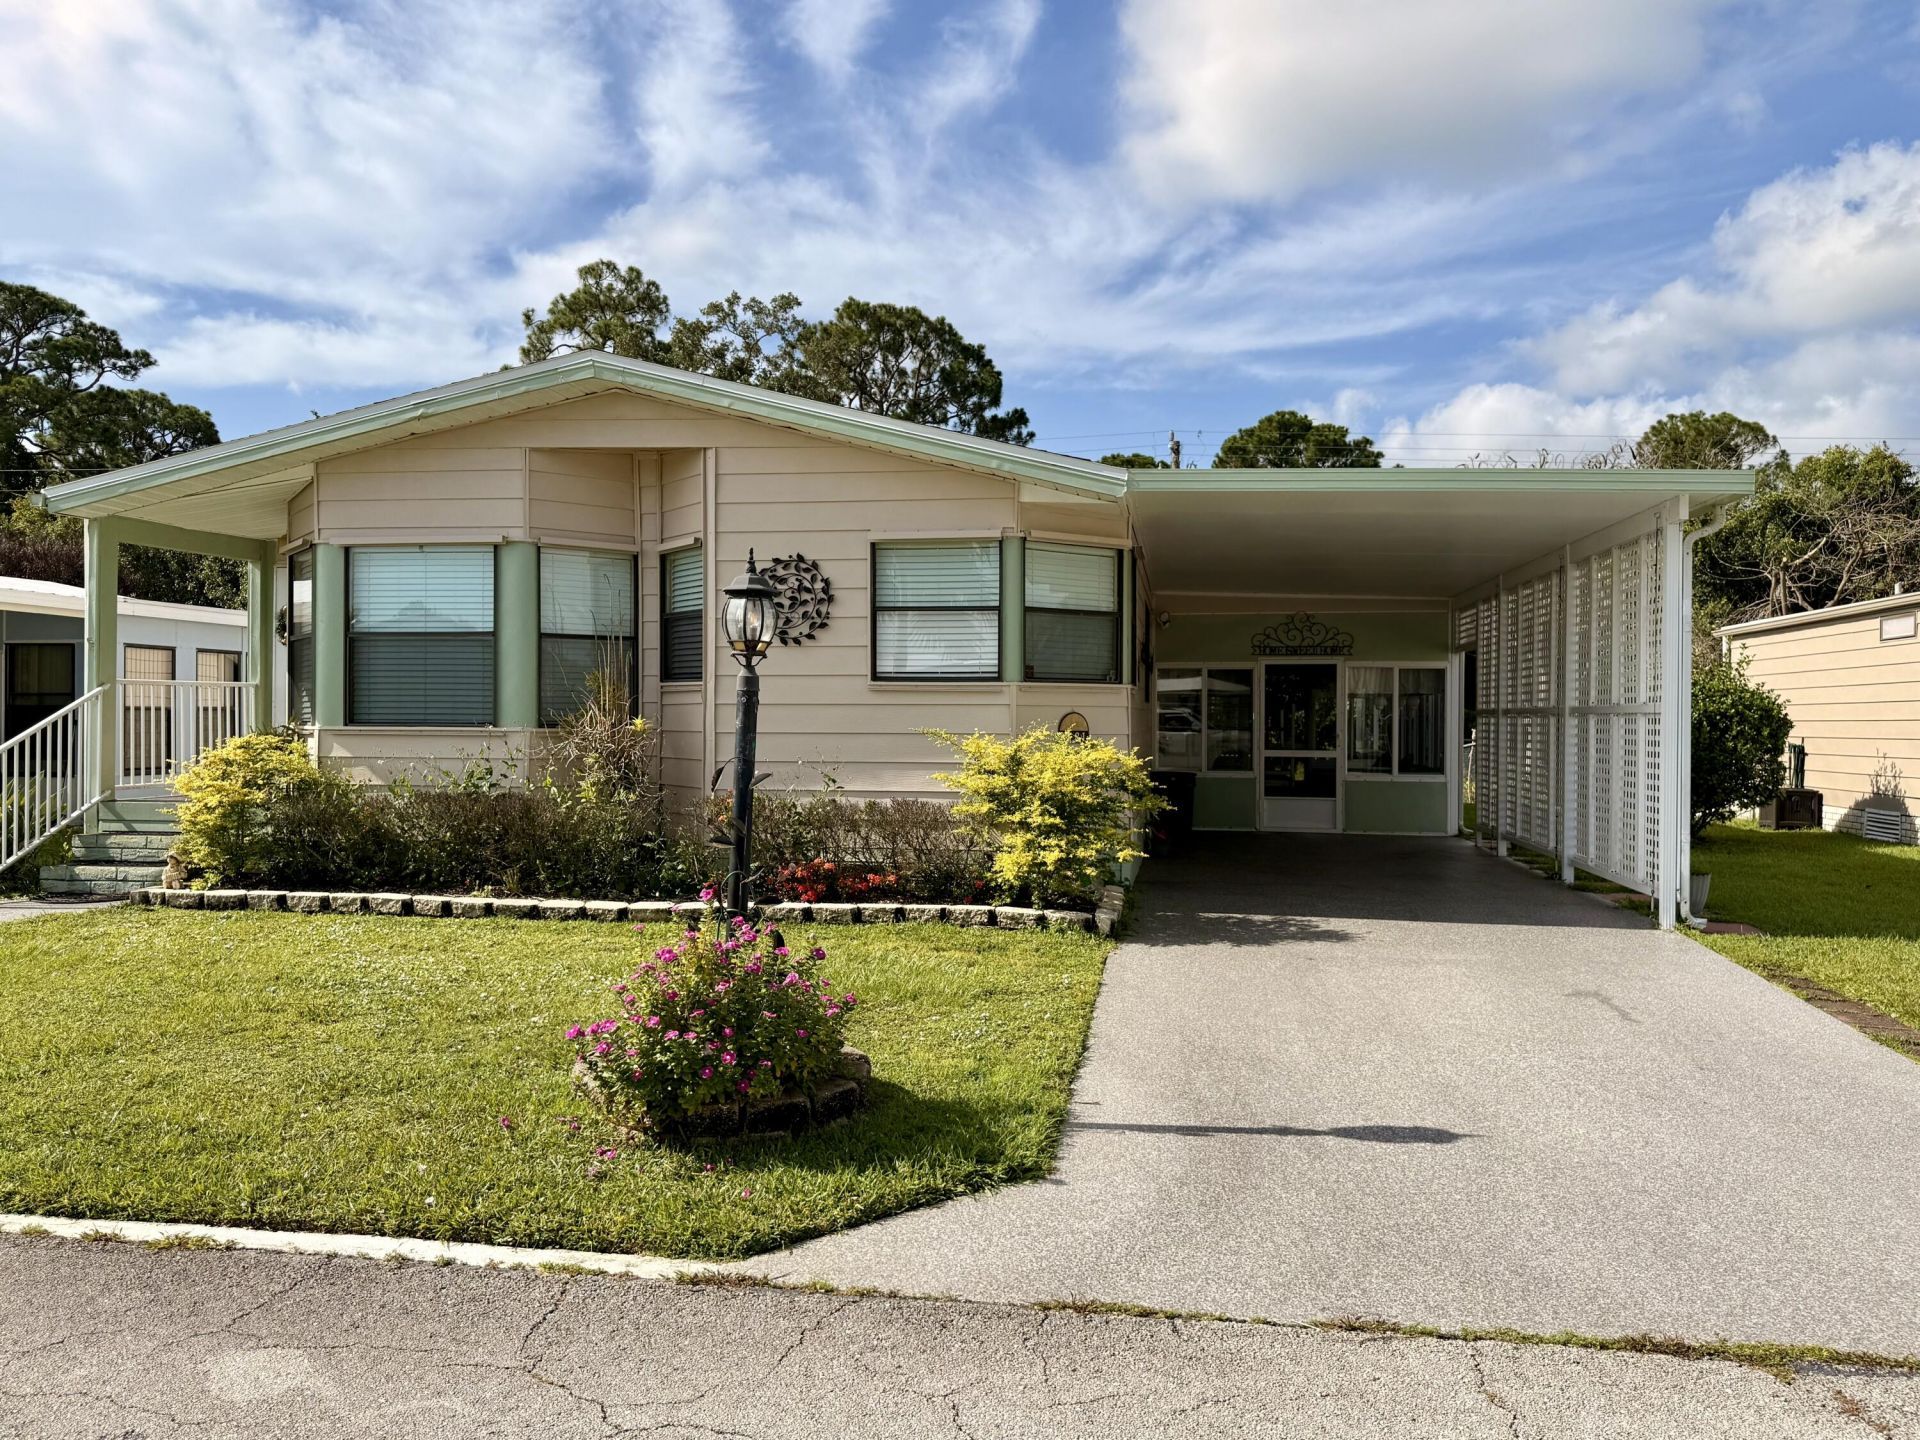
Welcome to this charming 2-bedroom, 2-bathroom manufactured home nestled in the La Buona Vita community of Port St. Lucie, Florida. This 55+ community offers a delightful blend of small-town charm and close to city conveniences. Step inside to discover a spacious great room that seamlessly transitions into a formal dining room. The large kitchen features a cook top stove, wall oven and tons of counter space! Off the kitchen features a sitting area or breakfast nook for that added space. Adjacent to the sunroom is a spacious laundry room equipped with a wheelchair ramp and an exterior covered patio. The fenced-in yard in the pet section of this community is a haven for pet owners, offering a lush green backdrop. This home boasts a 2026 Roof, Driveway Coating, and exterior paint, ensuring its longevity and curb appeal. Conveniently located near restaurants, shopping centers, and other amenities, the La Buona Vita community provides residents with a vibrant lifestyle.
Property Features
Property Type: Residential - Mobile Home
Cooling: Central Air
Fenced: Yes
Heating: Central
Home Style: Colonial
Lot Size: 38 x 55
Roof Type: Composition, Shingle
Stories: 1.0
Taxes: $59
Year Built: 1989
Amenities
Cathedral Ceiling(s)
Vaulted Ceiling(s)
Walk-In Closet(s)
Bedroom Layout - Stacked
Roman Tub
Feature Descriptions
Accessibility: Accessible Approach with Ramp
Appliances: Electric Water Heater, Dryer, Electric Range, Refrigerator, Water Heater, Washer
Association: La Buona Vita Co-Op, Inc.
Association Amenities: Clubhouse, Pool, Shuffleboard Court, Tennis Court(s)
Association Fee Includes: Recreation Facility
Carport Spaces: 1
Exterior: Modular
Fencing: Fenced
Flooring: Carpet, Vinyl
Furnished: Furnished
HOA Fee: $210/ Monthly
Laundry: Laundry Closet, Inside
Lot Dimensions: 38 x 55
Parcel#: 342666400680001
Parking: Attached Carport, Driveway, Carport, Attached
Parking Notes: Attached Carport, Driveway, Carport, Attached
Patio/Porch: Patio - Screened, Porch - Open, Patio, Porch
Pets Allowed: Yes, Number Limit, Size Limit
Restrictions: Buyer Approval Required, Lease Restrictions
Security: None
Sewer: Public Sewer
Special View Info: Garden
SQFT Living: 1196
Total Rooms: 8
Utilities: Sewer Available, Water Available
Utilities: Sewer Available, Water Available
Water: Public
Waterfront Features: None
Windows: Single Hung Metal, Skylight(s)
Room Sizes
Bedroom 2: 10 X 13
Dining Room: 8 X 9
Dining Room: 8 X 9
Kitchen: 10 X 12
Living Room: 15 X 17
Primary Bedroom: 12 X 16
Utility Room: 7 X 7
Listed By / Shown By
Listed By
Agency Name: Bradley & Associates Real Est
Agency Phone: 772-343-7005
Shown By
Agent Name: Manuel Ishkhanian
Agent Phone: (484) 832-2122
Agency Title: RealtyMark

Estimate Your Payment
Estimated Payment
$ 331.91 per month $289.10 Principal & Interest $4.92 Property Tax $37.89 Homeowner's InsuranceChange Payment Information
Privacy Policy / DMCA Notice / ADA Accessibility


This site is hosted, designed and copyright
© 1994 - 2026 by
Delta Media Group, Inc. -- Patent Pending --
8581 Florence Drive | MLS# B26053520
This single family home located at 8581 Florence Drive, Port Saint Lucie, FL 34952 is currently listed for sale with an asking price of $129,900. This property was built in 1989 and has 2 bedrooms and 2 full baths with 1350 sq. ft. Florence Drive is located in the La Buona Vita subdivision. Search La Buona Vita real estate on mainlinemanny.realtymark.net today.