
BEDS3
BATHS2 full
SQUARE FEET1,266
MLS#792761
STATUSActive
PROPERTY TYPEResidential - Single Family
Property Description
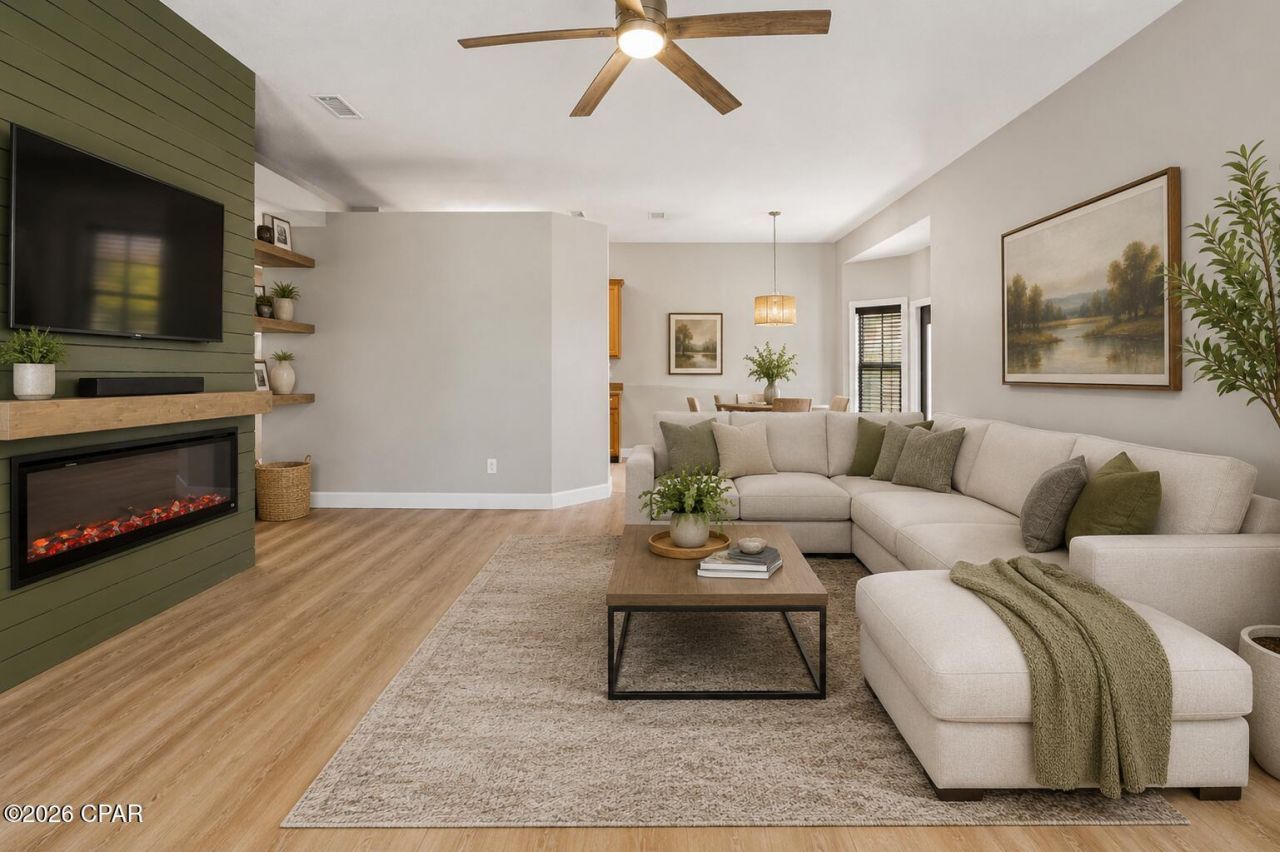
The saying goes. . . '' Life Is Better At The Beach''. With this charming 3 bedroom/ 2 Bath home how could it be anything but. High ceilings in the family room open up this area allowing sunlight to come in & brighten up the space. This home has a comfortable and functional lay out with many special touches throughout including a gorgeous electric fireplace. A 2-car garage for your cars, golf cart and beach toys. The Beach is only 1. 5 miles away & there are plenty of stops you can make on the way for shopping, entertainment & dining. The outdoor area of this home feels like a private sanctuary and offers a lot of flexibility for entertainment. A secondary outbuilding/workshop that measures 11x23 allows for infinite possibilities for use. There is also a shed for storage and if you fancy a new hobby there is even a chicken coop! 🐔 BYOC (Bring your own chickens :) ). The price of this home makes beach living very affordable. No HOA, so no extra fees. The roof is only 8 years old, the air conditioning system was replaced in 2021, and the hot water heater was installed in 2017. Location, Layout, Charm & Price makes this home a winner!
Property Features
Property Type: Residential - Single Family
Cooling: Central Air, Ceiling Fan(s)
Fenced: Yes
Garage: 2
Heating: Central, Fireplace(s)
Home Style: Contemporary
Lot Size: 0.18 Acres
Roof Type: Metal
Stories: 1.0
Year Built: 1999
Amenities
Main Level Primary
Tub Shower
Walk-In Closet(s)
Workshop
Deck
Feature Descriptions
Appliances: Electric Range, Electric Water Heater
Community Features: Short Term Rental Allowed
Exterior: Stucco, Wood Frame
Fencing: Fenced
Fireplace: Electric
Lot Dimensions: 81.0 ft x 100.0 ft
Parcel#: 27552-010-010
Patio/Porch: Deck, Covered, Patio
Sewer: Public Sewer
Room Sizes
Workshop: 23 X 11 Level - First
Primary Bedroom: 14 X 11 Level - First
Bedroom: 10 X 10 Level - First
Bedroom: 10 X 9 Level - First
Dining Room: 12 X 8 Level - First
Family Room: 18 X 15 Level - First
Local Schools
High School: Arnold
Middle School: Breakfast Point
Elementary School: Breakfast Point
Listed By / Shown By
Listed By
Agency Name: Coldwell Banker Realty
Shown By
Agent Name: Manuel Ishkhanian
Agent Phone: (484) 832-2122
Agency Title: RealtyMark

Estimate Your Payment
Estimated Payment
$ 742.58 per month $656.54 Principal & Interest $0.00 Property Tax (data not provided by mls) $86.04 Homeowner's InsuranceChange Payment Information
Privacy Policy / DMCA Notice / ADA Accessibility


This site is hosted, designed and copyright
© 1994 - 2026 by
Delta Media Group, Inc. -- Patent Pending --
8516 Laird Street | MLS# 792761
This single family home located at 8516 Laird Street, Panama City Beach, FL 32408 is currently listed for sale with an asking price of $295,000. This property was built in 1999 and has 3 bedrooms and 2 full baths with 1266 sq. ft. Search Panama City Beach real estate on mainlinemanny.realtymark.net today.