
BEDS3
BATHS2 full 1 partial
MLS#4034417
STATUS
PROPERTY TYPEResidential - Single Family
Property Description
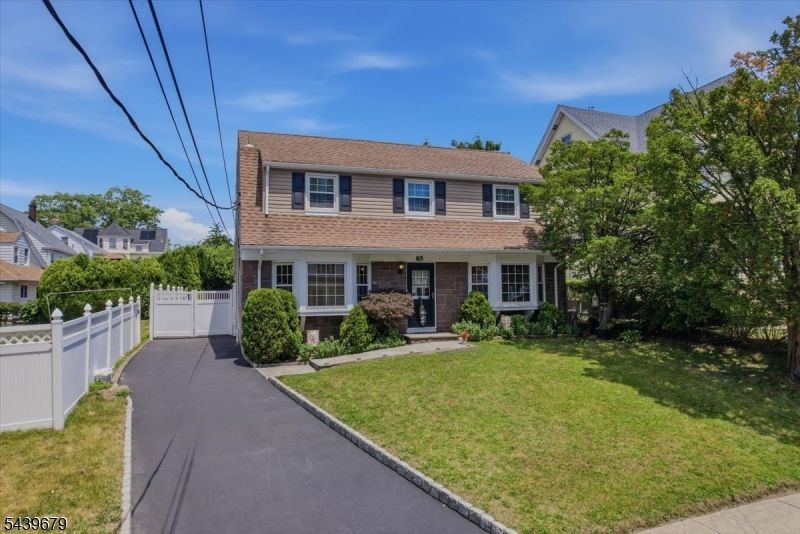
Welcome to this beautiful 3-bedroom, 2.5-bathroom home located in the highly desirable Manor Section of Kearny. Set on an exceptionally rare 8,150 sq ft lot, this property offers a level of outdoor space and privacy that is seldom available in the area.Inside, the home features numerous upgrades, including hardwood and tile flooring throughout the main levels. The full finished basement, complete with a wet bar, provides excellent additional living and entertaining space.At the rear of the home, an enclosed sun porch offers a peaceful place to relax while overlooking the expansive backyard ? a true highlight of the property. The long driveway accommodates up to six cars and leads to a detached two-car garage, offering outstanding parking and storage options
Property Features
Property Type: Residential - Single Family
Basement: Finished, Full
Basement: Yes
Cooling: Central Air
Fenced: Yes
Fuel Type: Gas-Natural
Garage: 2
Heating: Forced Hot Air
Home Style: Split Level
Lot Size: 0.17 Acres
Roof Type: Composition Shingle
Taxes: $13,180
Year Built: 1960
Amenities
BarWet
Blinds
CeilHigh
SmokeDet
StallTub
WlkInCls
FencPriv
StrmDoor
FencVnyl
Feature Descriptions
Appliances: Kitchen Exhaust Fan, Range/Oven-Gas, See Remarks, Sump Pump, Wall Oven(s) - Gas
Days on Site: 32
Driveway: 2 Car Width, Driveway-Exclusive
Exterior: Stone, Vinyl Siding
Fireplace: Gas Fireplace, Living Room
Flooring: Tile, Wood
Handicap: No
Lot Dimensions: 50X150
Parking Notes: Detached Garage, Finished Garage, Oversize Garage
Sewer: Public Sewer
Utilities: Gas-Natural
Water: Public Water
Room Sizes
Primary: 20x11
Bedroom 2: 14x9
Bedroom 3: 11x15
Living Room: 14x25
Listed By / Shown By
Listed By
Agency Name: C-21 SEMIAO AND ASSOCIATES
Agency Contact: 201-460-8000
Shown By
Agent Name: Manuel Ishkhanian
Agent Phone: (484) 832-2122
Agency Title: RealtyMark

Estimate Your Payment
Estimated Payment
$ 3,099.53 per month $1,769.33 Principal & Interest $1,098.33 Property Tax $231.88 Homeowner's InsuranceChange Payment Information
Privacy Policy / DMCA Notice / ADA Accessibility


This site is hosted, designed and copyright
© 1994 - 2026 by
Delta Media Group, Inc. -- Patent Pending --
85 Stewart Ave | MLS# 4034417
This single family home located at 85 Stewart Ave, Kearny, NJ 07032 is currently listed for sale with an asking price of $795,000. This property was built in 1960 and has 3 bedrooms and 2 full and 1 partial baths. Search Kearny real estate on mainlinemanny.realtymark.net today.