
BEDS3
BATHS1 full 1 partial
MLS#4032606
STATUS
PROPERTY TYPEResidential - Single Family
Property Description
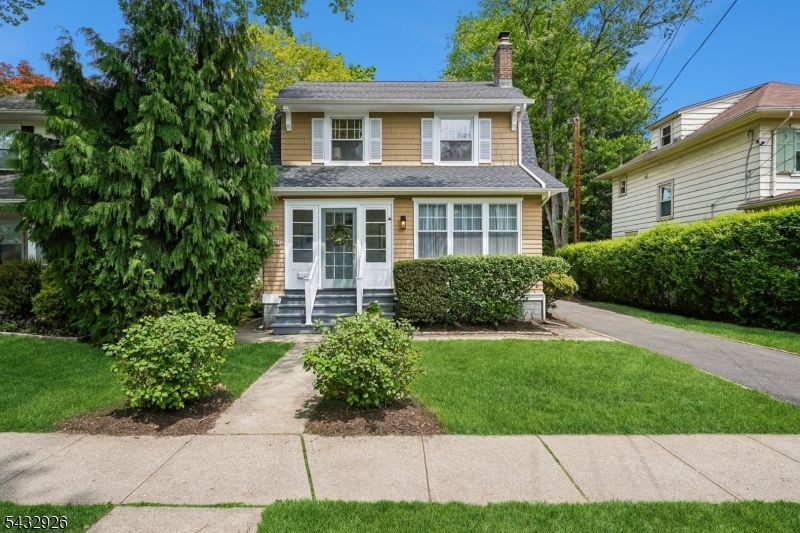
Set on one of Glen Ridge's most picturesque streets beneath a canopy of London Plane trees, this inviting home offers a great opportunity to get into Glen Ridge, one of the most coveted communities and its highly regarded schools. The main level blends warmth and functionality with a gracious living room anchored by a fireplace, a versatile sun-filled 3-season room ideal as a home office or play space, and a recently renovated kitchen featuring quartz countertops, stainless steel appliances, breakfast bar & open flow to the dining room. Sliders lead to a sizable deck overlooking the deep, fenced backyard creating easy indoor-outdoor living plus a 2 car garage. The second floor offers three bedrooms plus a renovated full bath, while one bedroom provides access to the third-floor fourth bedroom or bonus space perfect for guests, work-from-home needs, playroom or creative studio. 2025 updates include new central air, roof/gutters, shutters, dishwasher & hot water heater. Ideally located just doors from Carteret Park's ball fields, playground, street hockey rink & the Glen Ridge Jitney to Midtown Direct train station, just a few blocks from Linden Elementary School, and close to all that downtown Montclair, Bloomfield & Glen Ridge have to offer.
Property Features
Property Type: Residential - Single Family
Basement: Unfinished
Basement: Yes
Cooling: 1 Unit, Central Air
Fuel Type: Gas-Natural
Garage: 2
Heating: 1 Unit, Radiators - Steam
Home Style: Colonial
Lot Size: 0.14 Acres
Roof Type: Asphalt Shingle
Taxes: $14,586
Year Built: 1922
Amenities
Blinds
CODetect
SmokeDet
TubShowr
Curbs
Deck
Metal Fence
Sidewalk
Thermal Windows/Doors
Wood Fence
Feature Descriptions
Appliances: Carbon Monoxide Detector, Dishwasher, Dryer, Kitchen Exhaust Fan, Microwave Oven, Range/Oven-Gas, Refrigerator, Sump Pump, Washer
Days on Site: 41
Driveway: 1 Car Width, Blacktop
Exterior: Clapboard, Wood, Wood Shingle
Fireplace: Living Room, Wood Burning
Flooring: Carpeting, Tile, Vinyl-Linoleum, Wood
Handicap: No
Lot: Level Lot
Lot Dimensions: 0.14 acre(s)
Parking Notes: Detached Garage
Sewer: Public Sewer
Utilities: Gas-Natural
Water: Public Water
Local Schools
High School: GLEN RIDGE
Middle School: RIDGEWOOD
Elementary School: LINDEN AVE
Listed By / Shown By
Listed By
Agency Name: PROMINENT PROPERTIES SIR
Agency Contact: 973-868-9414
Shown By
Agent Name: Manuel Ishkhanian
Agent Phone: (484) 832-2122
Agency Title: RealtyMark

Estimate Your Payment
Estimated Payment
$ 3,166.36 per month $1,724.81 Principal & Interest $1,215.50 Property Tax $226.04 Homeowner's InsuranceChange Payment Information
Privacy Policy / DMCA Notice / ADA Accessibility


This site is hosted, designed and copyright
© 1994 - 2026 by
Delta Media Group, Inc. -- Patent Pending --
85 Carteret St | MLS# 4032606
This single family home located at 85 Carteret St, Glen Ridge, NJ 07028 is currently listed for sale with an asking price of $775,000. This property was built in 1922 and has 3 bedrooms and 1 full and 1 partial baths. Search Glen Ridge real estate on mainlinemanny.realtymark.net today.