
BEDS2
BATHS1 full
SQUARE FEET824
MLS#O6426024
STATUSActive
PROPERTY TYPEResidential - Single Family
SUBDIVISIONDUBSDREAD HEIGHTS
Property Description
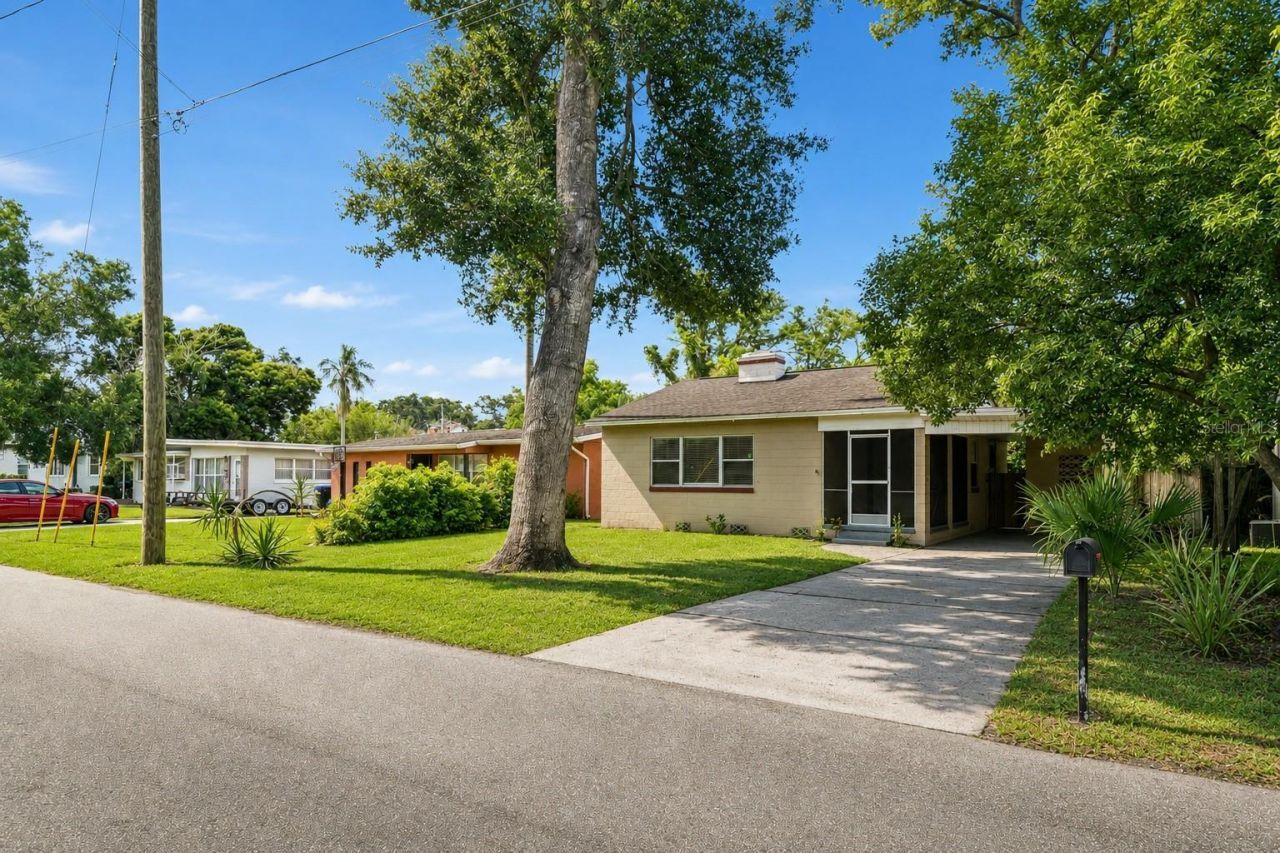
Roof 2018 | HVAC 2020| Set on a deep, tree-canopied lot in one of Winter Park's most desirable established neighborhoods, this charming single-story concrete-block home blends timeless character with everyday convenience. A grand oak shades the front lawn, helping cool the home and lower energy costs, while durable masonry construction, a dimensional-shingle roof, and a full-length driveway leading to a covered carport deliver lasting value and practical, protected parking with an attached workshop & storage room. A generous screened front porch offers a breezy, bug-free spot for morning coffee or evening relaxation before you step inside to a spacious living room featuring gleaming refinished hardwood floors and a wood-burning fireplace framed by a classic white mantel with fluted columns. A large picture window floods the room with natural light, and a graceful curved archway, one of the home's most distinctive architectural details, leads you deeper into the thoughtfully connected floor plan.The kitchen is efficiently designed with cabinetry lining both walls for ample storage, laminate counters, under-cabinet lighting, and a full stainless-steel appliance suite. A double sink offers plenty of room to work and a large window overlooks the lush backyard, with a rear door providing easy access for grilling and entertaining. The adjacent, light-filled dining room offers flexible space that works well for family meals, a home office, or a quiet reading nook. Two comfortable bedrooms feature hardwood floors, ceiling fans with lights, and built-in closets, one with built-in shelving, while the bright corner primary enjoys windows on two walls for excellent light and cross-ventilation. A full bathroom is finished with a tiled tub-and-shower combination, a wood vanity, and a frosted privacy window that brings in daylight while maintaining seclusion. Out back, a large, fully fenced yard framed by mature oaks, palms, and established privacy hedges creates a secluded, park-like retreat with ample room to garden, play, entertain, or add a pool. Just minutes from historic Park Avenue, residents enjoy boutique shopping, award-winning restaurants, sidewalk cafés, museums, and year-round community events, with nearby College Park adding popular dining, breweries, and specialty shops. Outdoor recreation abounds with Dubsdread Golf Course, Mead Botanical Garden, Kraft Azalea Garden, and numerous parks close by, plus easy access to Winter Park's scenic chain of lakes and walking trails, all without requiring waterfront ownership.Commuting is effortless thanks to convenient access to Interstate 4, Fairbanks Avenue, Lee Road, SR 426, and SR 436, providing quick connections throughout Central Florida. Downtown Orlando, the Orlando Health and AdventHealth medical campuses, and major employment centers are all within easy reach. With excellent shopping, grocery stores, entertainment, and cultural attractions nearby, this sought-after location offers the perfect balance of quiet residential living and close proximity to everything Central Florida has to offer. This listing is for a single home and lot at 846 Driver Ave, but the owner would also consider selling the adjacent home next door to the North at 844 Driver Ave. If you are interested in purchasing both homes simultaneously, contact listing agent for more details.
Property Features
Property Type: Residential - Single Family
Cooling: Central Air
Fenced: Yes
Heating: Central, Electric
Home Style: Florida, Traditional
Lot Size: 0.16 Acres
Roof Type: Shingle
Stories: 1.0
Taxes: $4,689
Year Built: 1953
Amenities
Built-in Features
Ceiling Fans(s)
Primary Bedroom Main Floor
Solid Surface Counters
Thermostat
Window Treatments
Private Entrance
Private Mailbox
Private Yard
Storage
Feature Descriptions
Appliances: Electric Water Heater, Range, Refrigerator
Directions: From I4 Exit onto Fairbanks Ave and head west. Turn South onto Driver Ave, Home is on your left.
Exterior: Block
Fencing: Chain Link
Fireplace: Wood Burning
Fireplace Y/N: Yes
Flood Zone Code: X
Flooring: Wood
Foundation: Crawlspace
Home Warranty Y/N: No
Listing Terms: Cash, Conventional, FHA, VA Loan
Lot: In County, Landscaped, Level, Near Golf Course, Near Public Transit, Oversized Lot, Private, Paved
Lot Dimensions: 0.16
Other Equipment: Private Entrance, Private Yard
Other Structures: Storage
Ownership: Fee Simple
Parking: Covered, Driveway, Ground Level, Guest, Off Street, On Street, Oversized, Parking Pad, Reserved, Workshop in Garage
Parking Notes: Covered, Driveway, Ground Level, Guest, Off Street, On
Patio/Porch: Covered, Front Porch, Screened
Pets Allowed: Yes
Property Attached Y/N: No
Property Sub-Type: Single Family Residence
Sewer: Septic Tank
Showing Instructions: Sentri Lock Box, Appointment Only, See Remarks
Special Sale Provisions: None
Utilities: BB/HS Internet Available, Cable Available, Electricity Available, Water Available
Vegetation: Mature Landscaping, Oak Trees, Trees/Landscaped
Water: Public
Water Access Y/N: No
Windows: Blinds
Zoning: R-1A
Room Sizes
Living Room: 13x20
Primary Bedroom: 10x13
Primary Bathroom: 7x5
Bedroom 2: 10x11
Kitchen: 9x8
Dining Room: 8x11
Local Schools
High School: Edgewater High
Middle School: College Park Middle
Elementary School: Princeton Elem
Listed By / Shown By
Listed By
Agency Name: DON HARKINS REALTY LLC
Agency Contact: 321-377-0341
Shown By
Agent Name: Manuel Ishkhanian
Agent Phone: (484) 832-2122
Agency Title: RealtyMark

Estimate Your Payment
Estimated Payment
$ 1,171.09 per month $689.93 Principal & Interest $390.75 Property Tax $90.42 Homeowner's InsuranceChange Payment Information

Member Participants (and their affiliated licensees, if applicable) shall indicate on their websites that IDX information is provided exclusively for consumers’ personal non-commercial use, that it may not be used for any purpose other than to identify prospective properties consumers may be interested in purchasing, that the data is deemed reliable but is not guaranteed by MLS GRID, and that the use of the MLS GRID Data may be subject to an end user license agreement prescribed by the Member Participant’s applicable MLS if any and as amended from time to time. MLS GRID may, at its discretion, require use of other disclaimers as necessary to protect Member Participant, and/or their MLS from liability.
Based on information submitted to the MLS GRID. All data is obtained from various sources and may not have been verified by broker or MLS GRID. Supplied Open House Information is subject to change without notice. All information should be independently reviewed and verified for accuracy. Properties may or may not be listed by the office/agent presenting the information.
Privacy Policy / DMCA Notice / ADA Accessibility


This site is hosted, designed and copyright
© 1994 - 2026 by
Delta Media Group, Inc. -- Patent Pending --
846 Driver Avenue | MLS# O6426024
This single family home located at 846 Driver Avenue , Winter Park, FL 32789 is currently listed for sale with an asking price of $310,000. This property was built in 1953 and has 2 bedrooms and 1 full baths with 824 sq. ft. Driver Avenue is located in the DUBSDREAD HEIGHTS subdivision. Search DUBSDREAD HEIGHTS real estate on mainlinemanny.realtymark.net today.