
BEDS3
BATHS2 full
SQUARE FEET1,550
MLS#2026030656
STATUSActive
PROPERTY TYPEResidential - Single Family
SUBDIVISIONLEHIGH ACRES
Property Description
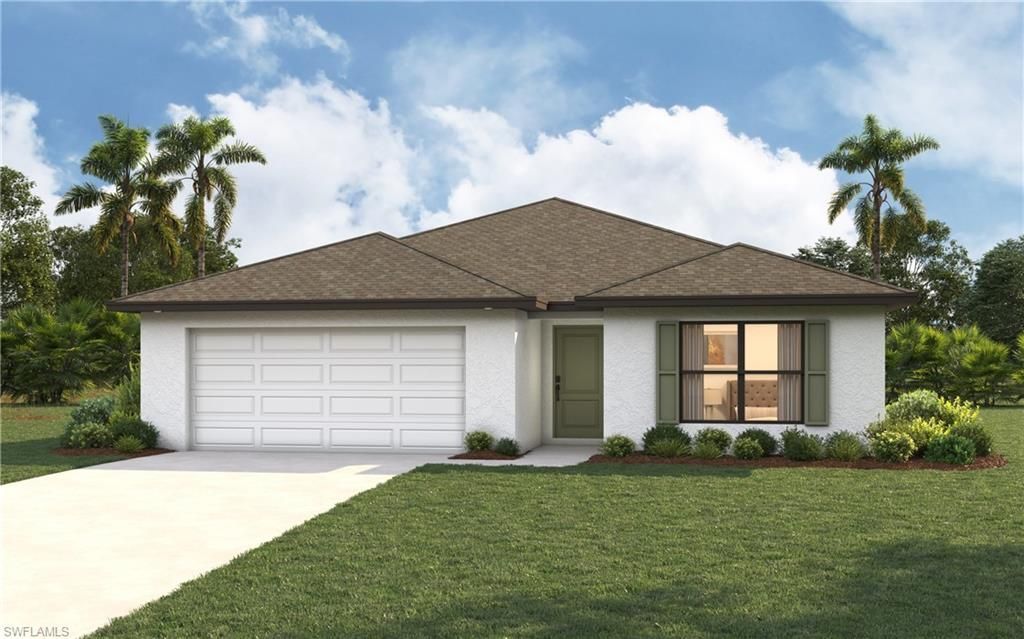
NEW CONSTRUCTION - Move-in Ready! SPECIAL INCENTIVES: Up to $16k toward closing costs, rate buydowns, and prepaids when using preferred lender and title. The Palm offers 1,550 square feet of thoughtfully designed living space. The spacious Great Room with its vaulted ceiling flows effortlessly to the private covered lanai-ideal for indoor-outdoor living and entertaining. At the heart of this open layout, the kitchen features a freestanding island and designer cabinetry with soft-close doors, opening to a bright dining area with a tray ceiling and abundant natural light. The primary suite includes a generous walk-in closet and a private bath with dual vanities, and a tiled shower. Additional highlights include upgraded plank tile throughout the main living areas, designer cabinetry & quartz counters in the kitchen and baths, hurricane-impact windows and doors, stainless steel kitchen appliances, and an attached two-car garage. Pictures, renderings, & virtual tour are of similar home & are used for display purposes only.
Property Features
Property Type: Residential - Single Family
Cooling: Central Electric, Exhaust Fan
Garage: 2 car attached
Heating: Central Electric
Lot Size: 0.23 Acres
Roof Type: Shingle
Stories: 1.0
Taxes: $368
Year Built: 2026
Amenities
Room for Pool
Feature Descriptions
Bedroom: 3 Bed
Construction: Concrete Block, Concrete, Stucco
Dining: Breakfast Bar, Breakfast Room
Directions: I-75 to Daniels Pkwy, go east. Right on SR-82, left on Alexander Graham Bell Blvd. Right on Foxtail St E, left on Dawhert Ave S, right on Vance St E.
Exterior: Concrete Block, Concrete, Stucco
Flooring: Carpet, Tile
Furnished: Unfurnished
GEO Area: LA08 - Southeast Lehigh Acres
Hoa Fee: $0
Home Warranty Y/N: Yes
Interior: Split Bedrooms, Great Room, Guest Bath, Guest Room, Wired for Data, Entrance Foyer, Pantry, Tray Ceiling(s), Vaulted Ceiling(s), Walk-In Closet(s)
Irrigation: Well
Kitchen: Kitchen Island, Pantry
Laundry: Washer/Dryer Hookup, Inside
Lease Considered Y/N: No
Listing Terms: Buyer Finance/Cash, FHA
Lot: Regular
Ownership: Single Family
Parcel #: 22-45-27-L3-14086.0240
Parking: Driveway Paved, Garage Door Opener, Attached
Pets: No Approval Needed
Property Attached Y/N: No
Property Sub-Type: Single Family Residence
Road Frontage: Public Road
Road Surface: Paved
Sewer: Septic Tank
Sewer: Septic Tank
SQFT Total: 2108
Transfer Fee: 0
Units in Building: Square Feet
View: Landscaped Area
Water: Well
Water: Well
Windows: Impact Resistant, Single Hung, Sliding, Impact Resistant Windows
Listed By / Shown By
Listed By
Agency Name: Christopher Alan Realty, LLC
Agency Phone: 239-288-5905
Shown By
Agent Name: Manuel Ishkhanian
Agent Phone: (484) 832-2122
Agency Title: RealtyMark

Estimate Your Payment
Estimated Payment
$ 783.29 per month $665.42 Principal & Interest $30.67 Property Tax $87.21 Homeowner's InsuranceChange Payment Information
Privacy Policy / DMCA Notice / ADA Accessibility


This site is hosted, designed and copyright
© 1994 - 2026 by
Delta Media Group, Inc. -- Patent Pending --
843 Vance St E | MLS# 2026030656
This single family home located at 843 Vance St E, Lehigh Acres, FL 33974 is currently listed for sale with an asking price of $298,990. This property was built in 2026 and has 3 bedrooms and 2 full baths with 1550 sq. ft. Vance St E is located in the LEHIGH ACRES subdivision. Search LEHIGH ACRES real estate on mainlinemanny.realtymark.net today.