
BEDS3
BATHS2 full 1 partial
MLS#4038675
STATUS
PROPERTY TYPEResidential - Single Family
Property Description
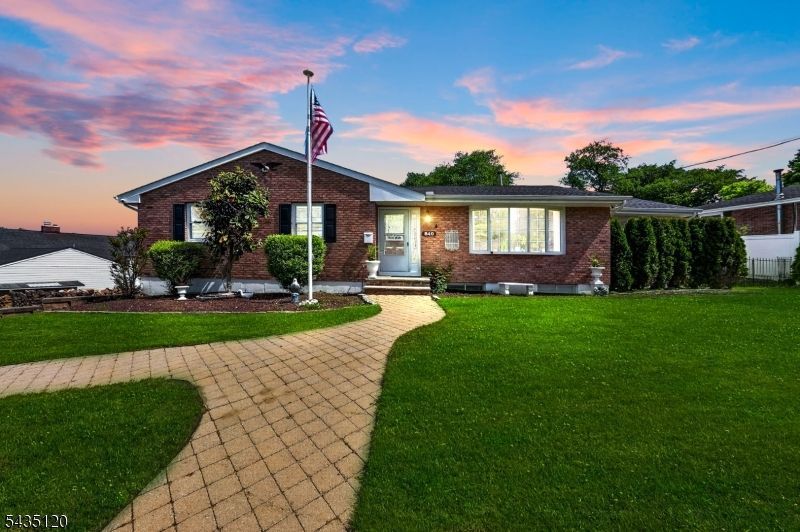
Welcome home to this beautifully maintained brick ranch in the heart of Belvidere offering the perfect blend of comfort, charm, and everyday functionality. Set on a beautiful lot with manicured landscaping, a paver walkway, mature greenery, and strong curb appeal, this home immediately stands out with its classic exterior and inviting presence. The home offers a desirable one-floor living layout with three bedrooms, a family room with a fireplace, a bright living room, a dining room, a modern kitchen with SS appliances, recessed lighting, and generous cabinet and counter space, and 2 baths completing the main floor. The finished lower level adds valuable flex space for entertaining. Laundry and a half bath complete this floor. A screened-in patio creates a true extension of the home, ideal for relaxing, dining, or enjoying the backyard without giving up comfort. The fully fenced-in backyard is perfect for entertaining. Make this home yours!
Property Features
Property Type: Residential - Single Family
Basement: Yes
Basement: Finished
Cooling: 1 Unit, Central Air
Fuel Type: Electric
Garage: 2
Heating: 1 Unit, Heat Pump
Home Style: Ranch
Lot Size: 0.25 Acres
Roof Type: Asphalt Shingle
Taxes: $9,648
Year Built: 1957
Feature Descriptions
Appliances: Dishwasher, Dryer, Microwave Oven, Range/Oven-Gas, Refrigerator, Washer
Days on Site: 10
Driveway: 2 Car Width, Driveway-Exclusive
Exterior: Brick, Vinyl Siding
Fireplace: Family Room, Wood Burning
Lot: Level Lot, Open Lot
Lot Dimensions: 0.25 acre(s)
Parking Notes: Built-In Garage
Sewer: Public Sewer, Sewer Charge Extra
Utilities: Electric
Water: Public Water, Water Charge Extra
Room Sizes
Primary: 15x13
Bedroom 2: 11x14
Bedroom 3: 10x12
Family Room: 18x14
Kitchen: 23x10
Living Room: 13x13
Listed By / Shown By
Listed By
Agency Name: PROPER ESTATES
Agency Contact: 201-242-9000
Shown By
Agent Name: Manuel Ishkhanian
Agent Phone: (484) 832-2122
Agency Title: RealtyMark

Estimate Your Payment
Estimated Payment
$ 2,034.93 per month $1,088.30 Principal & Interest $804.00 Property Tax $142.63 Homeowner's InsuranceChange Payment Information
Privacy Policy / DMCA Notice / ADA Accessibility


This site is hosted, designed and copyright
© 1994 - 2026 by
Delta Media Group, Inc. -- Patent Pending --
840 Lopatcong St | MLS# 4038675
This single family home located at 840 Lopatcong St, Belvidere, NJ 07823 is currently listed for sale with an asking price of $489,000. This property was built in 1957 and has 3 bedrooms and 2 full and 1 partial baths. Search Belvidere real estate on mainlinemanny.realtymark.net today.