
BEDS4
BATHS2 full 1 partial
SQUARE FEET3,383
MLS#B26053293
STATUSActive
PROPERTY TYPEResidential - Single Family
SUBDIVISIONBENT CREEK TRACT A-1
Property Description
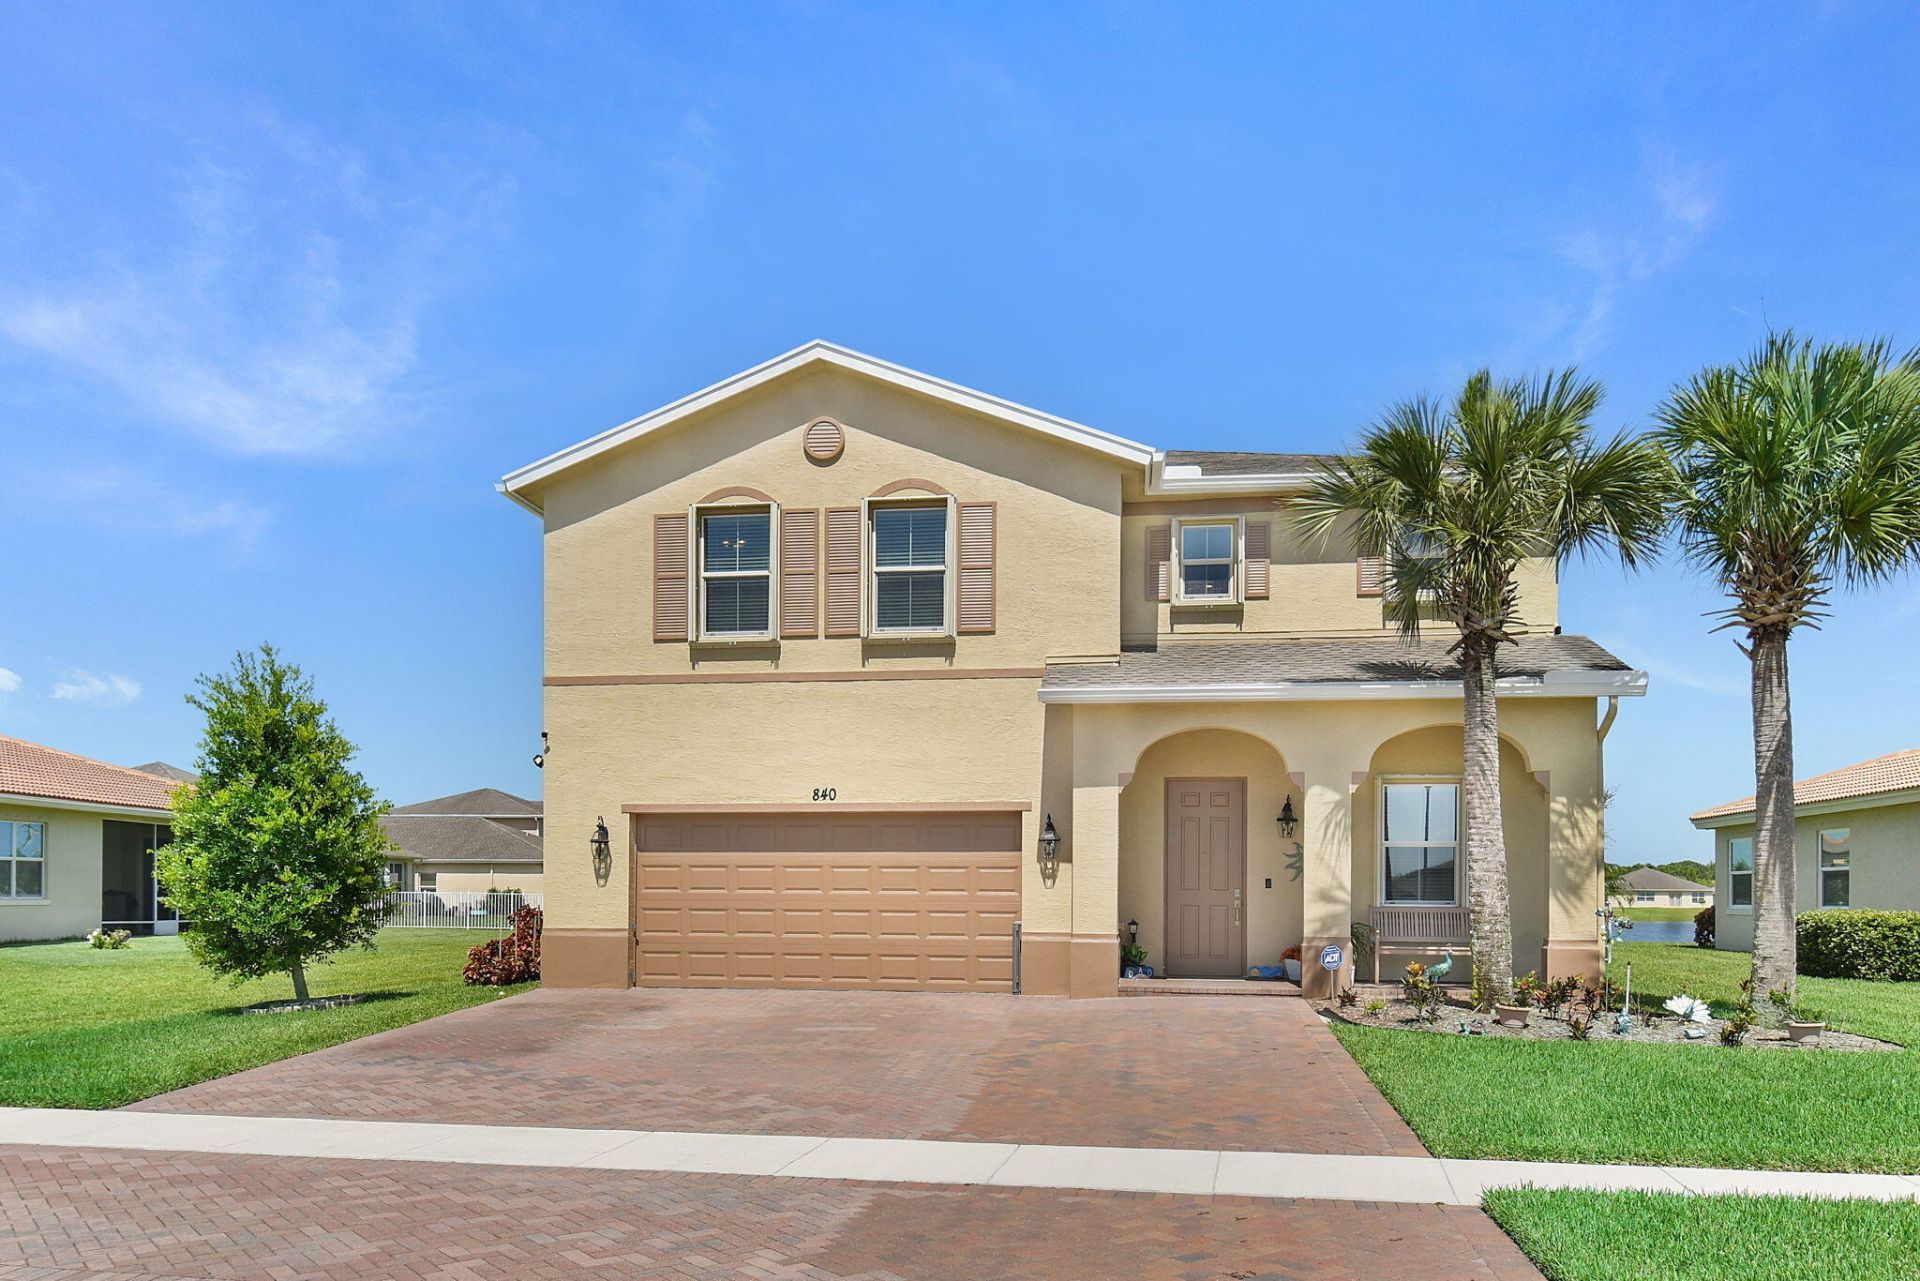
Beautiful and meticulously maintained lakefront 4BR/2.5BA home in the desirable gated community of Bent Creek. Relax on the east-facing covered patio overlooking the peaceful lake, or unwind in the covered pergola at the water's edge. The fully fenced backyard is perfect for kids and pets. The kitchen features granite countertops, stainless steel appliances, a large island with bar seating, and opens to the living space. A welcoming foyer enhances the home's spacious feel. New luxury vinyl plank flooring installed in 2023. Full CBS construction with accordion shutters for peace of mind. Home exterior painted 2025. Bent Creek offers a resort-style pool, kiddie pool, basketball, tennis/pickleball courts, clubhouse, and a convenient location near I-95, turnpike, downtown, and the beaches.
Property Features
Property Type: Residential - Single Family
Cooling: Central Air, Electric
Garage: 2 car attached
Heating: Central, Electric
Home Style: Contemporary
Lot Size: 0.21 Acres
Roof Type: Shingle
Stories: 2.0
Taxes: $2,706
Year Built: 2019
Amenities
Bar
Entrance Foyer
High Ceilings
Kitchen Island
Pantry
Bedroom Layout - Stacked
Built-in Barbecue
Feature Descriptions
Appliances: Electric Water Heater, Dryer, Disposal, Dishwasher, Electric Range, Microwave, Refrigerator, Water Heater, Washer
Association: Bent Creek HOA
Association Amenities: Basketball Court, Clubhouse, Fitness Center, Picnic Area, Playground, Pool, Tennis Court(s), Community Room, Kitchen Facilities, Maintained Community, Sidewalks, Street Lights, Security, Recreation Facilities
Association Fee Includes: Security, Common Areas, Recreation Facility
Days on Site: 1
Exterior: Stucco, CBS
Fencing: Back Yard
Flooring: Tile, Vinyl
HOA Fee: $232/ Monthly
Laundry: Laundry Closet, Inside, Upper Level
Lot: Room for Pool, Landscaped
Lot: Room for Pool, Landscaped
Parcel#: 241850000750000
Parking: Driveway, Garage Door Opener, Garage, Attached Garage
Parking Notes: Driveway, Garage Door Opener, Garage, Attached Garage
Patio/Porch: Patio - Covered, Patio
Pets Allowed: Yes, Number Limit, Size Limit
Restrictions: Parking - No Boat, Parking - No Commercial Vehicles, Parking - No RV, Parking - No Trailer, Lease Restri
Sewer: Public Sewer
Special View Info: Lake
Sprinkler: Auto Sprinkler, Zoned Sprinkler
SQFT Living: 2522
Structure Type: House
Total Rooms: 3
Utilities: Electricity Connected, Sewer Connected, Water Connected
Utilities: Electricity Connected, Sewer Connected, Water Connected
Water: Public
Waterfront Features: None, Lake Front
Windows: Blinds, Drapes
Room Sizes
Kitchen: 9 X 16 Level Main
Living Room: 12 X 16 Level Main
Primary Bedroom: 14 X 17 Level Second
Listed By / Shown By
Listed By
Agency Name: The Keyes Company - Stuart
Agency Phone: 772-497-1330
Shown By
Agent Name: Manuel Ishkhanian
Agent Phone: (484) 832-2122
Agency Title: RealtyMark

Estimate Your Payment
Estimated Payment
$ 1,295.32 per month $945.87 Principal & Interest $225.50 Property Tax $123.96 Homeowner's InsuranceChange Payment Information
Privacy Policy / DMCA Notice / ADA Accessibility


This site is hosted, designed and copyright
© 1994 - 2026 by
Delta Media Group, Inc. -- Patent Pending --
840 Gairloch Lane | MLS# B26053293
This single family home located at 840 Gairloch Lane, Fort Pierce, FL 34947 is currently listed for sale with an asking price of $425,000. This property was built in 2019 and has 4 bedrooms and 2 full and 1 partial baths with 3383 sq. ft. Gairloch Lane is located in the BENT CREEK TRACT A-1 subdivision. Search BENT CREEK TRACT A-1 real estate on mainlinemanny.realtymark.net today.