
BEDS3
BATHS3 full 1 partial
SQUARE FEET2,690
MLS#226025925
STATUSActive
PROPERTY TYPEResidential - Single Family
SUBDIVISIONVILLA FLORENZA
Property Description
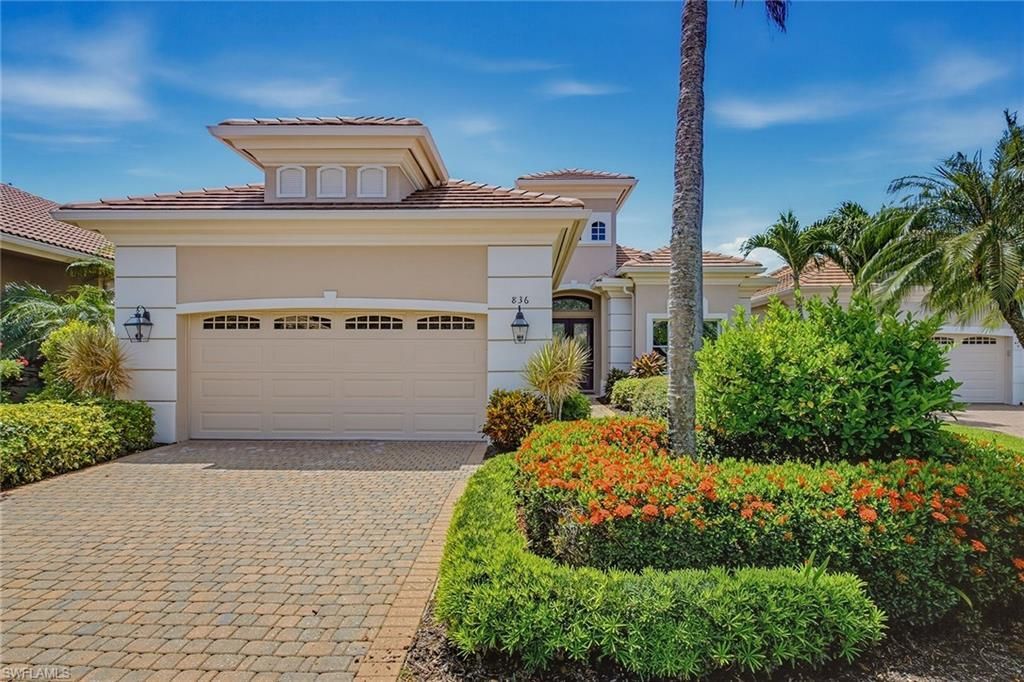
Welcome to this exquisite estate home in Villa Florenza, one of the most sophisticated and sought-after neighborhoods within the prestigious Vineyards community, where luxury living meets timeless elegance. This tastefully updated ranch-style residence offers 2,690 square feet of beautifully designed living space, featuring three bedrooms, four baths and a private den, ideally suited for comfortable everyday living as well as effortless entertaining. Go outside to the expansive screened lanai, where panoramic golf course and lake views are enhanced by the desirable southern exposure. The picture-window screen enclosure, sparkling pool and relaxing spa create the ultimate indoor-outdoor lifestyle. The newly renovated chefs kitchen is a showcase of style and functionality, thoughtfully designed for entertaining guests and everyday enjoyment. Additional highlights include a custom-designed laundry room, a new roof, hurricane shutters, and a spacious air-conditioned garage featuring an epoxy floor and custom cabinetry. A pleasure to show and a rare opportunity.
Property Features
Property Type: Residential - Single Family
Cooling: Ceiling Fan(s), Central Electric, Zoned
Garage: 2 car attached
Heating: Central Electric
Home Style: Ranch, Single Family
Lot Size: 0.29 Acres
Roof Type: Tile
Stories: 1.0
Taxes: $6,011
Year Built: 2002
Amenities
Screened Lanai/Porch
Feature Descriptions
Bedroom/Den: 3 - Den
Bedroom: 3+Den
Construction: Concrete Block, Stucco
Days on Site: 1
Den: Yes
Dining: Breakfast Bar, Eat-in Kitchen, Formal
Exterior: Concrete Block, Stucco
Flooring: Carpet, Tile, Wood
Furnished: Unfurnished
GEO Area: VINEYARDS
Hoa Fee: $8544
Interior: Bar, Built-In Cabinets, Closet Cabinets, Foyer, Laundry Tub, Multi Phone Lines, Pantry, Smoke Detectors, Tray Ceiling(s), Volume Ceiling, Walk-In Closet(s), Window Coverings
Irrigation: Reclaimed, Well
Laundry: Laundry in Residence, Laundry Tub
Lot: Cul-De-Sac, Dead End, Golf Course, Irregular Lot
Management: Professional
Minimum Lease Days: 365
Parcel #: 80469700288
Parking: Driveway Paved, Electric Vehicle Charging Station(s), Attached
Pets: Yes
Pool: Below Ground, Custom Upgrades, Equipment Stays, Electric Heat
Road Surface: Paved
Room Count: 8
Spa: Yes
Spa: Below Ground, Equipment Stays, Heated Electric
SQFT Total: 3656
Swimming Pool: Yes
Transfer Fee: 0
Units in Building: Square Feet
View: Golf Course, Lake
Water: Central
Water: Central
Waterfront: Lake
Windows: Window Coverings
Local Schools
High School: GULF COAST
Middle School: OAKRIDGE
Elementary School: VINEYARDS
Listed By / Shown By
Listed By
Agency Name: Premier Sotheby's Int'l Realty
Agency Phone: 239-594-9494
Shown By
Agent Name: Manuel Ishkhanian
Agent Phone: (484) 832-2122
Agency Title: RealtyMark

Estimate Your Payment
Estimated Payment
$ 4,777.70 per month $3,781.24 Principal & Interest $500.92 Property Tax $495.54 Homeowner's InsuranceChange Payment Information
Privacy Policy / DMCA Notice / ADA Accessibility


This site is hosted, designed and copyright
© 1994 - 2026 by
Delta Media Group, Inc. -- Patent Pending --
836 Villa Florenza Dr | MLS# 226025925
This single family home located at 836 Villa Florenza Dr, Naples, FL 34119 is currently listed for sale with an asking price of $1,699,000. This property was built in 2002 and has 3 bedrooms and 3 full and 1 partial baths with 2690 sq. ft. Villa Florenza Dr is located in the VILLA FLORENZA subdivision. Search VILLA FLORENZA real estate on mainlinemanny.realtymark.net today.