
BEDS3
BATHS3 full
SQUARE FEET2,399
MLS#NJCD2120578
STATUSACTIVE UNDER CONTRACT
PROPERTY TYPEResidential - Single Family
SCHOOLHADDONFIELD BOROUGH PUBLIC SCHOOLS
Property Description
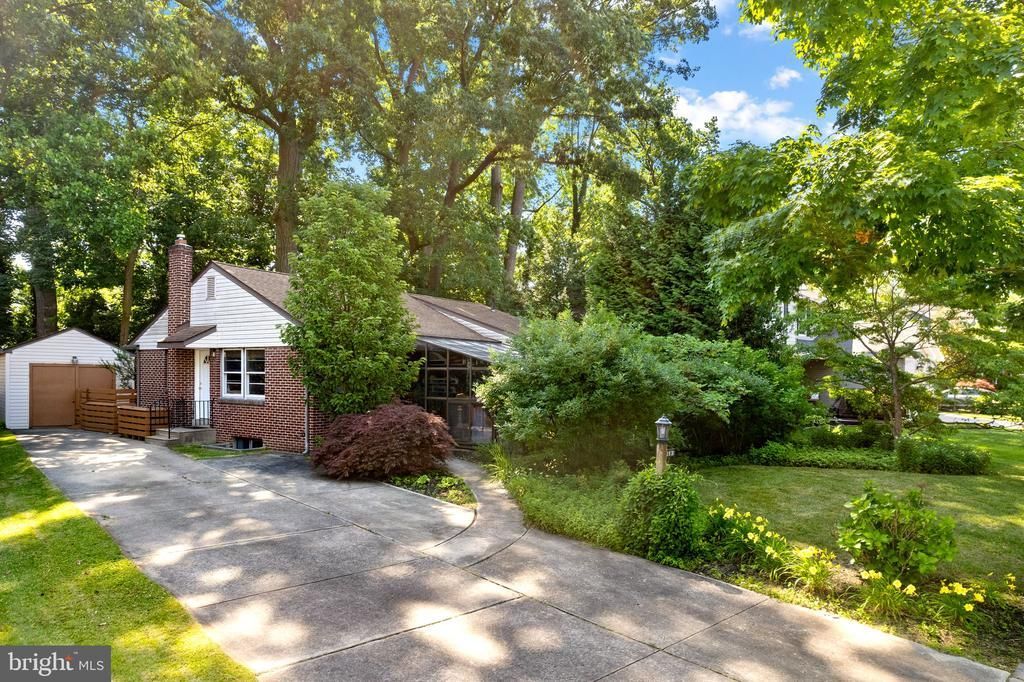
A wonderful opportunity to enter the Haddonfield market at an attractive price point. Nestled in a picturesque ravine setting, this home offers a peaceful, nature-filled backdrop while being surrounded by established, high-value properties, including many million-dollar homes. Located on a family-friendly street with a park just steps away, you'll enjoy the tranquility of a neighborhood free from busy through-traffic. With newer construction and strong long-term value potential, this property presents an exceptional opportunity for a savvy buyer to create their own vision without paying a premium for someone else's renovations. Garage is bonus "spa room" but could be used as office, mancave, she-shed or workout space.
Property Features
Property Type: Residential - Single Family
Basement: Full
Basement: Yes
Cooling: Central A/C
Fuel Type: Natural Gas
Heating: Forced Air
Home Style: Ranch/Rambler
Lot Size: 0.00 Acre(S)
Stories: 1.0
Taxes: $10,369
Year Built: 1954
Feature Descriptions
Accessibility: Ramp - Main Level
Additional Structures: Above Grade, Below Grade
Days on Site: 27
Exterior: Brick
Flooring: Wood
Lot Dimensions: 0.00 Acre(S)
Municipality: HADDONFIELD BORO
Parking Notes: 10 Total Parking Spaces
Rooms: Living Room, Dining Room, Bedroom 2,Bedroom 3,Kitchen, Game Room, Bedroom 1,Sun/Florida Room, Storage Room
Sewer: No Septic System
Special View Info: Trees/Woods
SQFT Above Finished: 1399
SQFT Below Finished: 1000
SQFT Total Finished: 2399
Structure Type: Detached
Total Garage/Parking Spaces: 10
Water: Public
Room Sizes
Bedroom 1: 15 x 13 Level - Main
Bedroom 2: 13 x 10 Level - Main
Living Room: 26 x 13 Level - Main
Dining Room: 13 x 13 Level - Main
Kitchen: 12 x 13 Level - Main
Sun/Florida Room: 20 x 15 Level - Main
Game Room: 32 x 16 Level - Lower 1
Bedroom 3: 13 x 12 Level - Lower 1
Storage Room: 38 x 13 Level - Lower 1
Local Schools
High School: HADDONFIELD MEMORIAL
Middle School: HADDONFIELD
Elementary School: J FITHIAN TATEM
School District: HADDONFIELD BOROUGH PUBLIC SCHOOLS
Listed By / Shown By
Listed By
Agency Name: Lisa Wolschina & Associates, Inc.
Agency Phone: 8568748980
Shown By
Agent Name: Manuel Ishkhanian
Agent Phone: (484) 832-2122
Agency Title: RealtyMark

Estimate Your Payment
Estimated Payment
$ 2,500.28 per month $1,446.62 Principal & Interest $864.08 Property Tax $189.58 Homeowner's InsuranceChange Payment Information
Privacy Policy / DMCA Notice / ADA Accessibility


This site is hosted, designed and copyright
© 1994 - 2026 by
Delta Media Group, Inc. -- Patent Pending --
833 Longwood Drive | MLS# NJCD2120578
This single family home located at 833 Longwood Drive, Haddonfield, NJ 08033 is currently listed for sale with an asking price of $650,000. This property was built in 1954 and has 3 bedrooms and 3 full baths with 2399 sq. ft. Longwood Drive is located within the HADDONFIELD BOROUGH PUBLIC SCHOOLS school district. Search Haddonfield real estate on mainlinemanny.realtymark.net today.