
BEDS4
BATHS2 full 1 partial
SQUARE FEET2,915
MLS#B26053040
STATUSActive
PROPERTY TYPEResidential - Single Family
SUBDIVISIONMELROSE PUD PAR H
Property Description
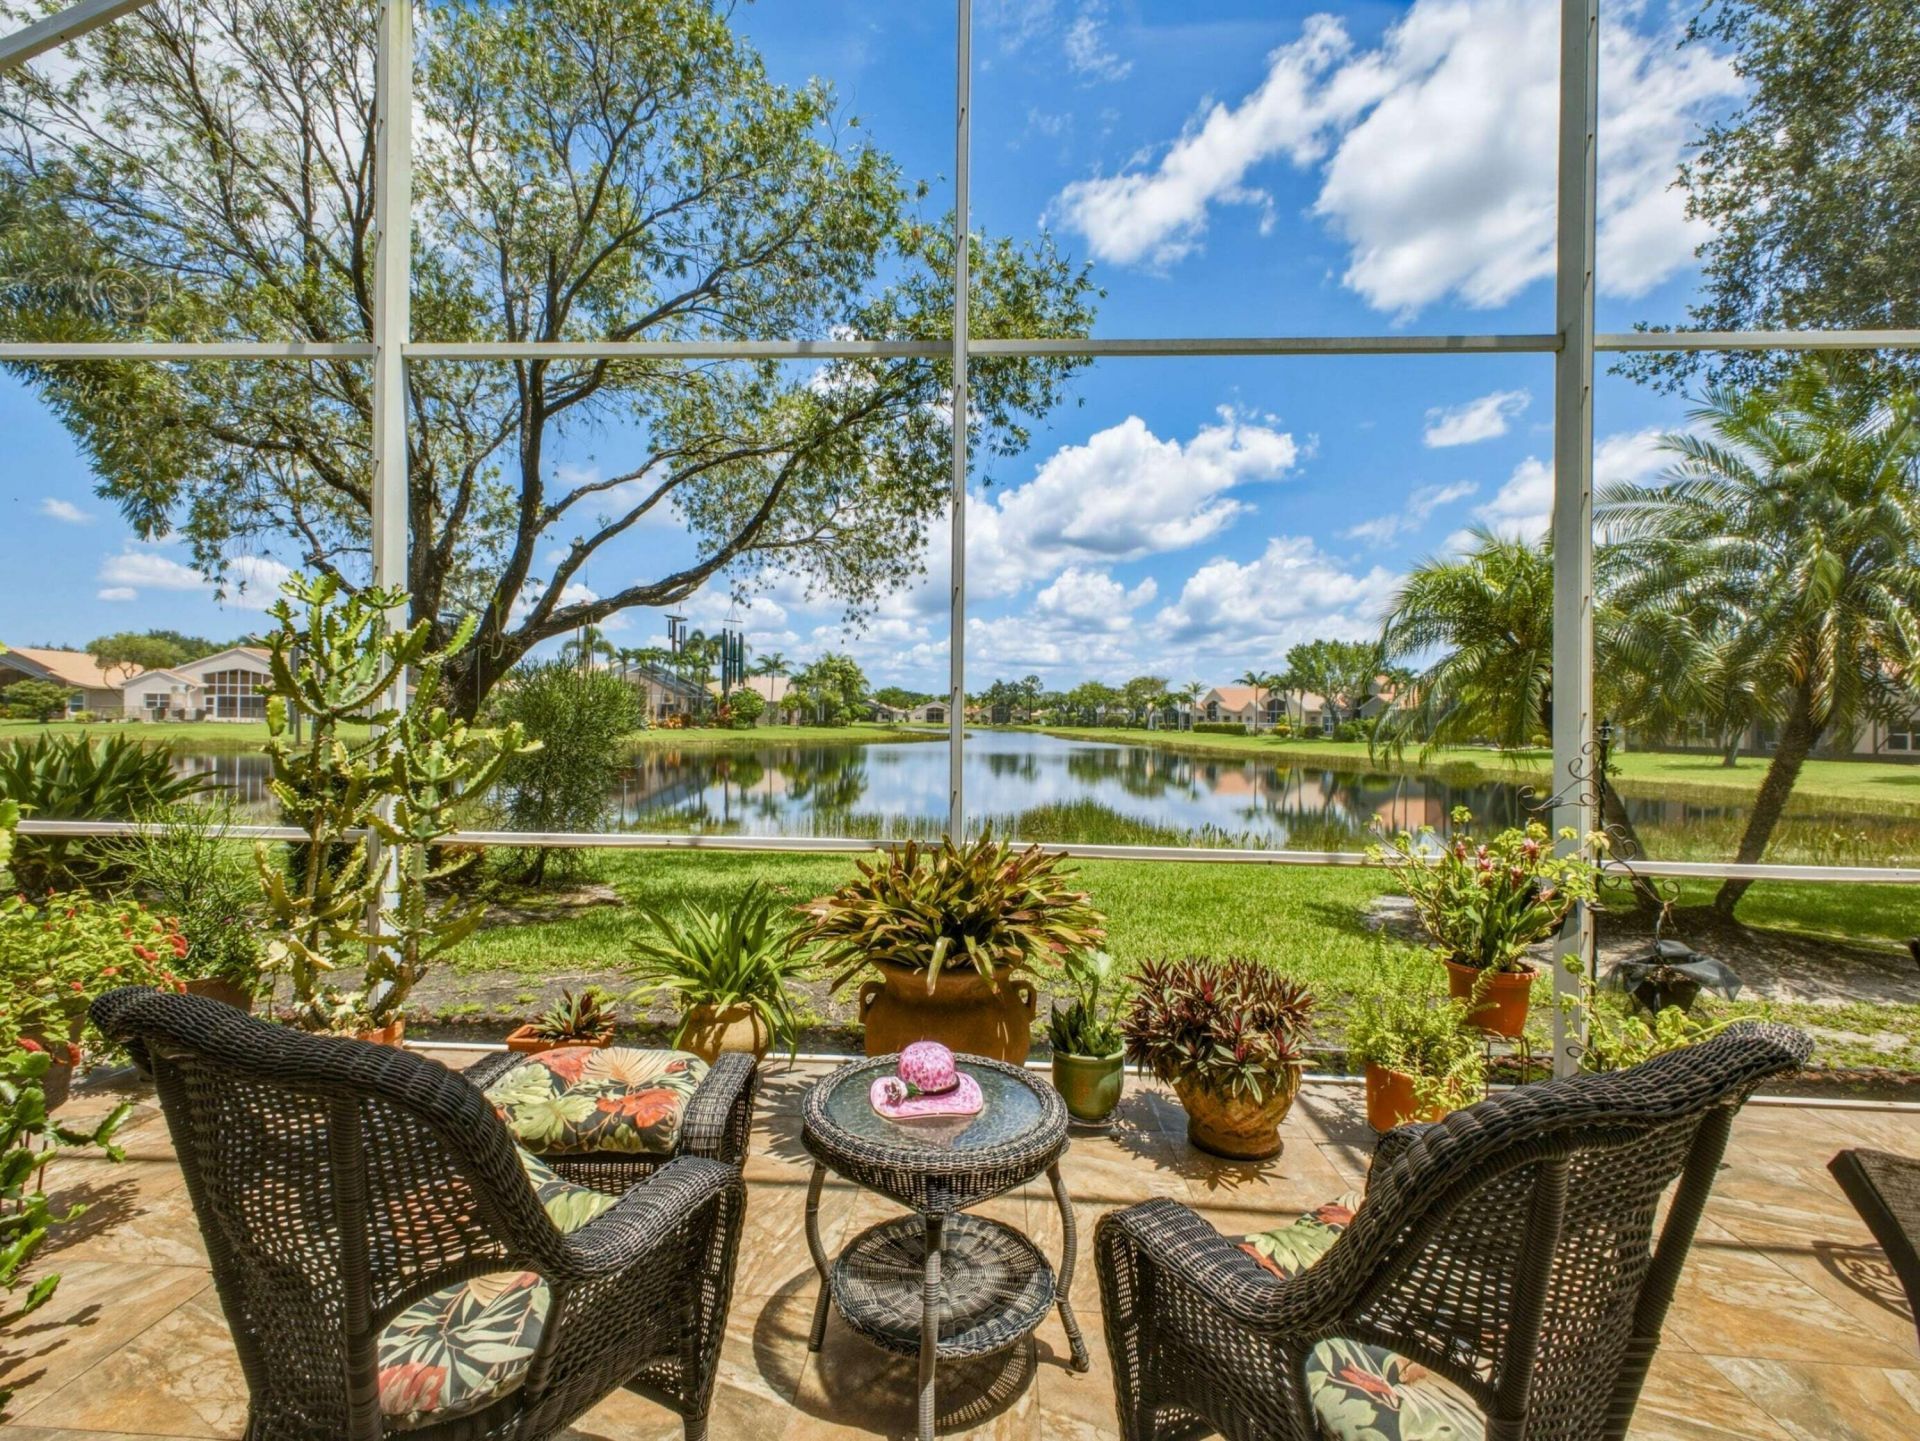
Welcome to this beautifully updated Vernio model situated on a premium long-lake lot with highly desirable north/south exposure. This spacious 4-bedroom, 2.5-bath home with a 2-car garage offers an exceptional floor plan, with generous closets in every bedroom and breathtaking water views from throughout the home. The updated gourmet kitchen features modern finishes, ample cabinetry, and is designed for both everyday living and entertaining. The open living spaces showcase tile flooring in the main living areas and laminate flooring in the bedrooms, with no carpet throughout. Enjoy peace of mind with accordion hurricane shutters and an updated A/C system. Step outside and relax while taking in the spectacular panoramic lake views from one of the community's most desirable waterfront loca Clubhouse is undergoing an $18M renovation, and features a restaurant, bar, billiard room, theater, card room, library and health club. Enjoy pickleball, tennis, a resort style pool and much more!
Property Features
Property Type: Residential - Single Family
Cooling: Central Air, Ceiling Fan(s), Electric
Garage: 2 car attached
Heating: Central, Electric
Home Style: Ranch
Lot Size: 0.15 Acres
Roof Type: Barrel, Tile
Stories: 1.0
Taxes: $5,543
Year Built: 2001
Amenities
High Ceilings
Pantry
Vaulted Ceiling(s)
Walk-In Closet(s)
Bedroom Layout - Split
Feature Descriptions
Appliances: Electric Water Heater, Dryer, Disposal, Dishwasher, Electric Range, Ice Maker, Microwave, Refrigerator, Water Heater, Washer, Range
Association Amenities: Billiard Room, Clubhouse, Fitness Center, Game Room, Management, Park, Pool, Sauna, Shuffleboard Court, Spa/Hot Tub, Tennis Court(s), Manager On Site, Bocce Ball, Business Center, Cafe/Restaurant, Community Room, Internet Included, Library, Pickleball Court(s), Sidewalks, Security
Association Fee Includes: Cable TV, Internet, Maintenance Grounds, Security, Trash, Common Areas, Recreation Facility, Pool Service
Exterior: Concrete, Stucco, CBS
Flooring: Ceramic Tile, Laminate, Tile
Furnished: Unfurnished
HOA Fee: $654/ Monthly
Hot Tub: Yes
Laundry: Inside, Main Level
Lot: Room for Pool, Landscaped
Lot: Room for Pool, Landscaped
Parcel#: 00424517060000930
Parking: Driveway, Garage Door Opener, Paver Block, Garage, Attached Garage, Attached
Parking Notes: Driveway, Garage Door Opener, Paver Block, Garage, Att
Patio/Porch: Patio - Covered, Patio - Screened, Patio, Terrace
Pets Allowed: Yes, No Restrictions
Restrictions: Lease Restrictions
Sauna: Yes
Security: Gated with Guard, Smoke Detector(s)
Sewer: Public Sewer
Special View Info: Water, Lake
Sprinkler: Auto Sprinkler
SQFT Living: 2231
Structure Type: House
Total Rooms: 9
Utilities: Cable Available, Sewer Available, Water Available
Utilities: Cable Available, Sewer Available, Water Available
Water: Public
Waterfront Features: None, Lake Front
Windows: Blinds, Drapes, Plantation Shutters
Room Sizes
Living Room: 15 X 15 Level Main
Kitchen: 13 X 15 Level Main
Primary Bedroom: 15 X 16 Level Main
Dining Room: 13 X 12 Level Main
Family Room: 13 X 15 Level Main
Bedroom 2: 11 X 10 Level Main
Bedroom 3: 11 X 10 Level Main
Bedroom 4: 11 X 12 Level Main
Local Schools
High School: Park Vista
Middle School: West Boynton
Elementary School: Sunset Palms
Listed By / Shown By
Listed By
Agency Name: Guaranteed Home Sales
Agency Phone: 800-680-5580
Shown By
Agent Name: Manuel Ishkhanian
Agent Phone: (484) 832-2122
Agency Title: RealtyMark

Estimate Your Payment
Estimated Payment
$ 1,909.33 per month $1,279.70 Principal & Interest $461.92 Property Tax $167.71 Homeowner's InsuranceChange Payment Information
Privacy Policy / DMCA Notice / ADA Accessibility


This site is hosted, designed and copyright
© 1994 - 2026 by
Delta Media Group, Inc. -- Patent Pending --
8328 Grand Messina Circle | MLS# B26053040
This single family home located at 8328 Grand Messina Circle, Boynton Beach, FL 33472 is currently listed for sale with an asking price of $575,000. This property was built in 2001 and has 4 bedrooms and 2 full and 1 partial baths with 2915 sq. ft. Grand Messina Circle is located in the MELROSE PUD PAR H subdivision. Search MELROSE PUD PAR H real estate on mainlinemanny.realtymark.net today.