
BEDS3
BATHS2 full
SQUARE FEET2,026
MLS#B26051264
STATUSActive
PROPERTY TYPEResidential - Single Family
SUBDIVISIONLE CHALET 2B
Property Description
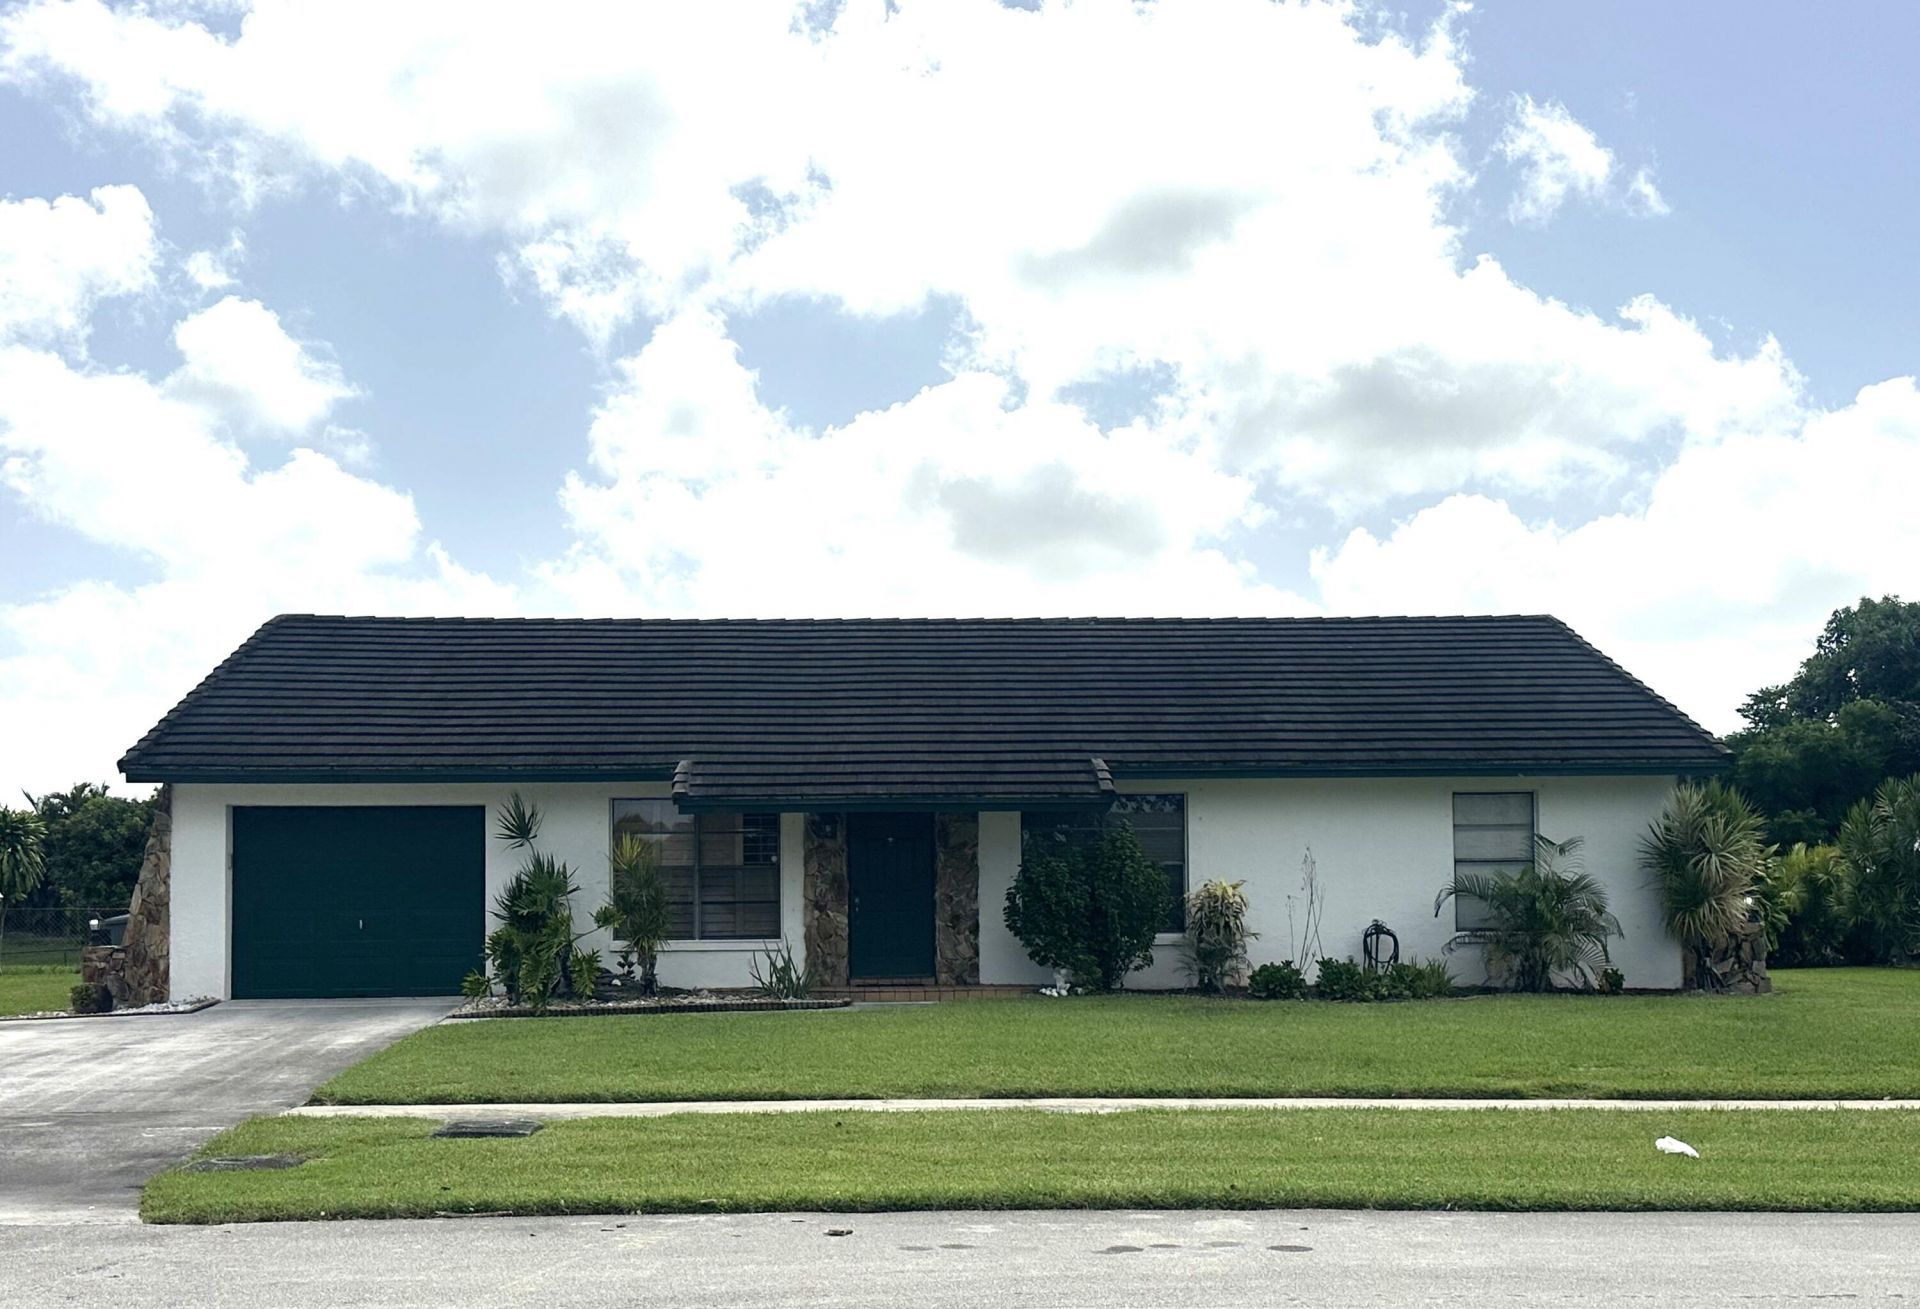
Welcome to this charming single-story home situated on 1/4 acre in Le Chalet, Boynton Beach, offering 1,410 square feet of comfortable living space. This three-bedroom, two-bathroom home features a one-car garage for convenient parking and storage. Set on a waterfront property, this residence provides a distinctive setting within the established Le Chalet community. The thoughtful layout of this single-family home accommodates modern living while the waterfront location adds a special appeal. Discover the possibilities this home presents in one of Boynton Beach's established residential communities.
Property Features
Property Type: Residential - Single Family
Cooling: Central Air
Garage: 1 car attached
Heating: Central
Home Style: Ranch
Lot Size: 0.25 Acres
Roof Type: Flat
Stories: 1.0
Taxes: $1,899
Year Built: 1978
Amenities
None
Feature Descriptions
Appliances: Dryer, Dishwasher, Electric Range, Ice Maker, Microwave, Refrigerator, Washer, Range
Association Amenities: None
Association Fee Includes: Sewer, Common Areas
Days on Site: 3
Exterior: Stucco, CBS
Flooring: Carpet, Ceramic Tile, Tile
Furnished: Negotiable
Guest House Y/N: No
HOA Fee: $64/ Quarterly
Parcel#: 00424514020030040
Parking: Concrete, Driveway, Open, Garage, Attached Garage, Attached
Parking Notes: Concrete, Driveway, Open, Garage, Attached Garage, Atta
Pets Allowed: Yes, No Restrictions
Restrictions: No Restrictions
Sewer: Public Sewer
Special View Info: Water, Canal
SQFT Living: 1410
Structure Type: House
Total Rooms: 3
Utilities: None
Utilities: None
Water: Public
Waterfront Features: Canal Front, Canal Width 1-80 Feet
Windows: Shutters
Local Schools
High School: Park Vista
Middle School: Christa McAuliffe
Elementary School: Hidden Oaks K-8
Listed By / Shown By
Listed By
Agency Name: BEX Realty
Agency Phone: 561-235-2161
Shown By
Agent Name: Manuel Ishkhanian
Agent Phone: (484) 832-2122
Agency Title: RealtyMark

Estimate Your Payment
Estimated Payment
$ 1,288.49 per month $999.28 Principal & Interest $158.25 Property Tax $130.96 Homeowner's InsuranceChange Payment Information
Privacy Policy / DMCA Notice / ADA Accessibility


This site is hosted, designed and copyright
© 1994 - 2026 by
Delta Media Group, Inc. -- Patent Pending --
8213 Rose Marie Avenue W | MLS# B26051264
This single family home located at 8213 Rose Marie Avenue W, Boynton Beach, FL 33472 is currently listed for sale with an asking price of $449,000. This property was built in 1978 and has 3 bedrooms and 2 full baths with 2026 sq. ft. Rose Marie Avenue W is located in the LE CHALET 2B subdivision. Search LE CHALET 2B real estate on mainlinemanny.realtymark.net today.