
BEDS3
BATHS2 full
SQUARE FEET1,200
MLS#786282
STATUSActive
PROPERTY TYPEResidential - Single Family
SUBDIVISIONDixie Heights
Property Description
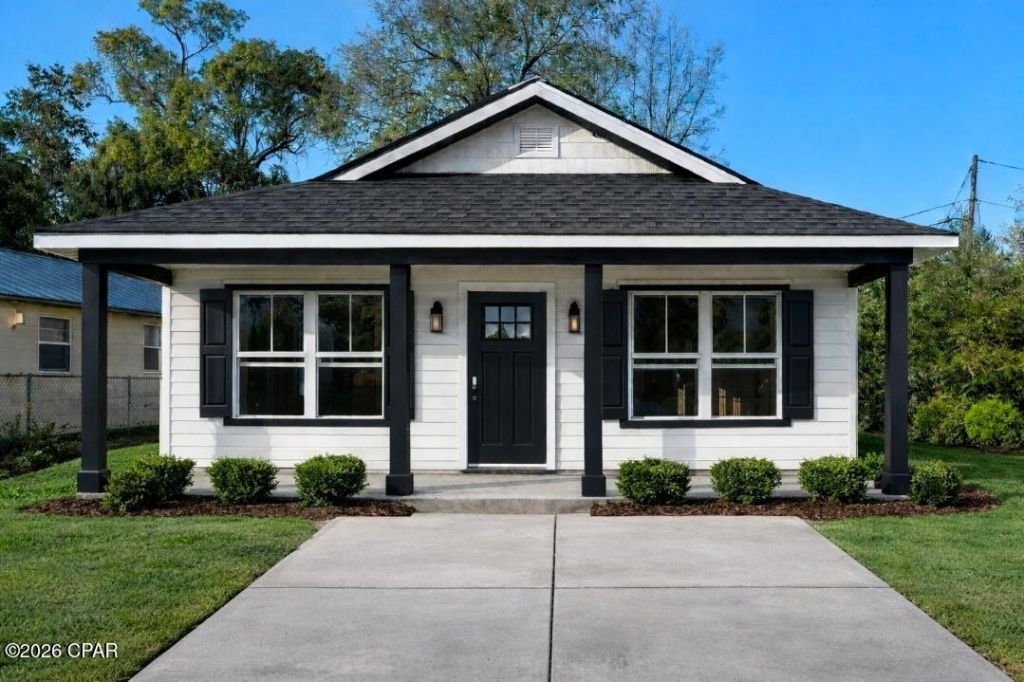
Great Opportunity. Discover this beautiful, comfortable, and modern ranch-style new construction home. From the oversized front porch to the durable Hardie board siding and fenced yard, this property offers standout curb appeal and quality craftsmanship. Inside, you'll find 3 bedrooms, 2 full baths, and a bright open floor plan enhanced by recessed lighting. The living room features a stylish tray ceiling and ceiling fan, creating a seamless flow throughout the home. The kitchen includes brand-new appliances, generous countertop space, a breakfast bar, and suitable cabinetry. The private primary suite provides a peaceful retreat with its own full bath and a spacious walk-in closet. A dedicated mud/laundry room offers washer/dryer connections and extra space for storage or customization. Centrally located to shopping, schools and restaurants and more. Have your realtor add this home to your tour list--opportunities like this don't last. More photos coming soon. *Information provided is deemed reliable but is not guaranteed and should be independently verified by the buyer*
Property Features
Property Type: Residential - Single Family
Cooling: Central Air, Ceiling Fan(s)
Heating: Electric
Home Style: Traditional
Lot Size: 0.10 Acres
Roof Type: Asphalt
Taxes: $338
Year Built: 2026
Amenities
Main Level Primary
Shower Only
Walk-In Closet(s)
Feature Descriptions
Appliances: Electric Range, Electric Water Heater
Community Features: Laundry Facilities, Short Term Rental Allowed
Days on Site: 134
Exterior: HardiPlank Type
Fencing: Privacy
Lot: Paved
Lot Dimensions: 104 X 40
Parcel#: 16817-000-000
Patio/Porch: Covered, Porch
Security: Smoke Detector(s)
Utilities: Electricity Available
Room Sizes
Great Room: 16.2 X 14.6 Level - First
Bedroom: 10.4 X 10.6 Level - First
Primary Bedroom: 12.4 X 14.3 Level - First
Local Schools
High School: Bay
Middle School: Mowat
Elementary School: Cedar Grove
Listed By / Shown By
Listed By
Agency Name: Overstreet Realty
Shown By
Agent Name: Manuel Ishkhanian
Agent Phone: (484) 832-2122
Agency Title: RealtyMark

Estimate Your Payment
Estimated Payment
$ 657.47 per month $556.39 Principal & Interest $28.17 Property Tax $72.92 Homeowner's InsuranceChange Payment Information
Privacy Policy / DMCA Notice / ADA Accessibility


This site is hosted, designed and copyright
© 1994 - 2026 by
Delta Media Group, Inc. -- Patent Pending --
815 E 12th Court | MLS# 786282
This single family home located at 815 E 12th Court, Panama City, FL 32401 is currently listed for sale with an asking price of $250,000. This property was built in 2026 and has 3 bedrooms and 2 full baths with 1200 sq. ft. E 12th Court is located in the Dixie Heights subdivision. Search Dixie Heights real estate on mainlinemanny.realtymark.net today.