
BEDS3
BATHS2 full
SQUARE FEET1,536
MLS#2026030588
STATUSActive
PROPERTY TYPEResidential - Single Family
SUBDIVISIONLEHIGH ACRES
Property Description
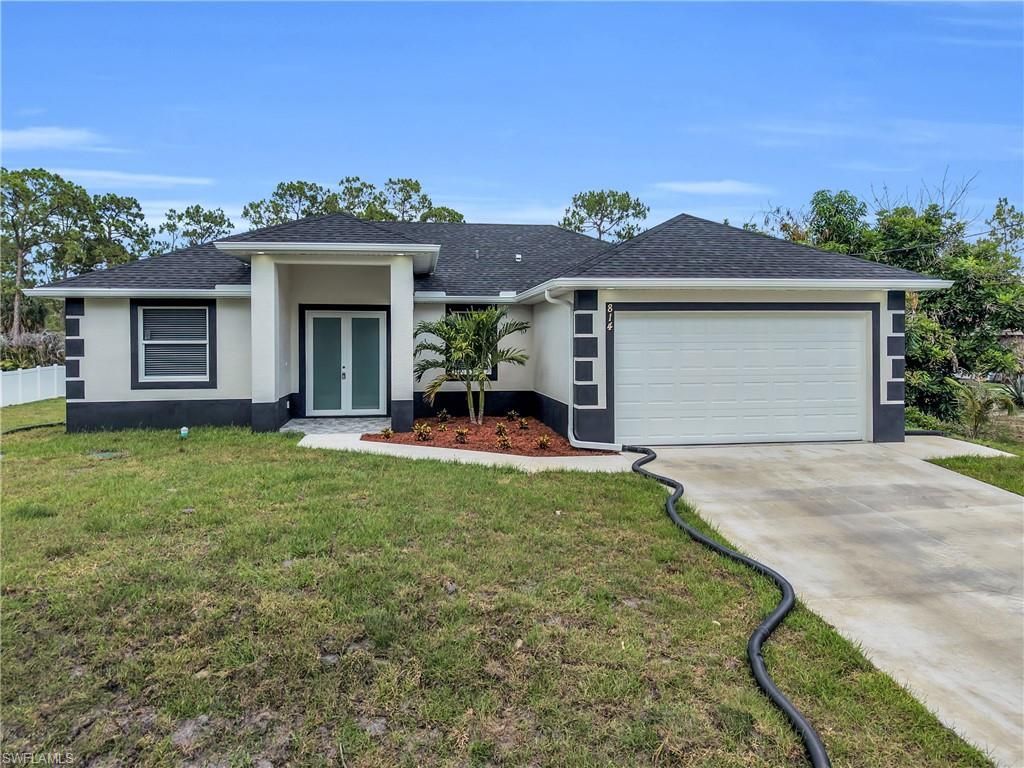
NEW CONSTRUCTION 2026 (.50) LOT Property offers you high end finishes, modern features and impeccable designed living spaces has been waiting for you. 8 feet tall glass double doors to enter your residence. All doors and windows impact resistant to protect you and save you money on insurance. Beautiful 32x32 porcelain tile. Wood cabinets including in the laundry room. Kitchen is equipped with stainless steel appliances and quartz countertops. Tray ceiling in living room and master bedroom. Glass door on garage as well. Specially included blinds included in all windows and decorative lighting fixtures in every room including ceiling fans. Each bathroom includes glass doors to make easier your needs. Screen Lanai to spend your afternoons looking at the sunset. Book your showing TODAY
Property Features
Property Type: Residential - Single Family
Cooling: Ceiling Fan(s), Central Electric
Garage: 2 car attached
Heating: Central Electric
Lot Size: 0.50 Acres
Roof Type: Shingle
Stories: 1.0
Taxes: $493
Year Built: 2026
Amenities
None
Room for Pool
Feature Descriptions
Bedroom: 3 Bed
Construction: Concrete Block, Stucco
Dining: Dining - Family
Exterior: Concrete Block, Stucco
Flooring: Tile
Furnished: Unfurnished
GEO Area: LA01 - North Lehigh Acres
Hoa Fee: $0
Home Warranty Y/N: No
Interior: Split Bedrooms, Built-In Cabinets, Tray Ceiling(s), Walk-In Closet(s)
Irrigation: Well
Laundry: Washer/Dryer Hookup, Inside
Lease Considered Y/N: No
Listing Terms: Buyer Pays Title, Cash, Seller Pay Closing Costs, Seller Pays Title
Lot: Oversize
Ownership: Single Family
Parcel #: 19-44-27-L3-03011.0050
Parking: Garage Door Opener, Attached
Pets: No Approval Needed
Property Attached Y/N: No
Property Sub-Type: Single Family Residence
Sewer: Septic Tank
Sewer: Septic Tank
SQFT Total: 2250
Transfer Fee: 0
Units in Building: Square Feet
View: None/Other
Water: Well
Water: Well
Windows: Impact Resistant, Impact Resistant Windows
Listed By / Shown By
Listed By
Agency Name: Hamilton Franklin Realty LLC
Agency Phone: 239-236-1239
Shown By
Agent Name: Manuel Ishkhanian
Agent Phone: (484) 832-2122
Agency Title: RealtyMark

Estimate Your Payment
Estimated Payment
$ 896.94 per month $756.69 Principal & Interest $41.08 Property Tax $99.17 Homeowner's InsuranceChange Payment Information
Privacy Policy / DMCA Notice / ADA Accessibility


This site is hosted, designed and copyright
© 1994 - 2026 by
Delta Media Group, Inc. -- Patent Pending --
814 Euclid Ave | MLS# 2026030588
This single family home located at 814 Euclid Ave , Lehigh Acres, FL 33972 is currently listed for sale with an asking price of $340,000. This property was built in 2026 and has 3 bedrooms and 2 full baths with 1536 sq. ft. Euclid Ave is located in the LEHIGH ACRES subdivision. Search LEHIGH ACRES real estate on mainlinemanny.realtymark.net today.