
BEDS2
BATHS2 full 1 partial
MLS#4039733
STATUS
PROPERTY TYPEResidential - Townhouse
Property Description
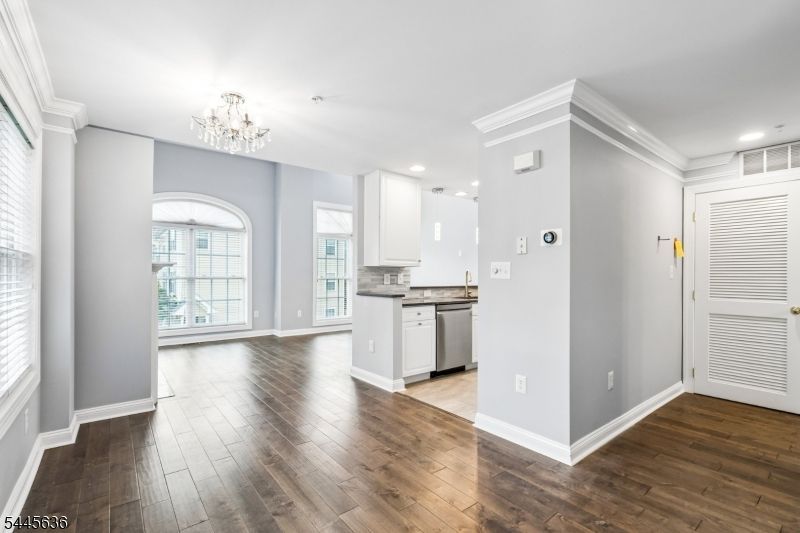
This stunning end unit, featuring an open-concept kitchen and three fully renovated bathrooms, is simply gorgeous. The kitchen boasts a pantry, ample cabinet space, bar height seating, and newer counters/ backsplash/ appliances. This level is completed by a dining room, powder room, and living room with gas fireplace and cathedral ceiling. Going up one flight you have the loft style family room that is large enough for both a TV viewing area and a home office. The laundry is conveniently found in the hallway to the 2 bedrooms, both of which overlook the Watchung Reservation (direct access from the neighborhood to hiking trails). The primary suite is nicer than many $1M+ homes, featuring a huge custom walk-in closet and a spectacularly renovated bathroom. The hall bath has also undergone a complete renovation. The convenience of the location cannot be overstated, with a brand new Shoprite at the newly revamped Blue Star shopping center (1 mile), LifeTime Fitness (2 miles), Trader Joe's and downtown Westfield (4 miles), and countless stores and restaurants in close proximity. Commuting is a breeze with easy access to Rt-22 and I-78 plus the express NYC buses (114 and 117) to Port Authority. Your investment is sound as you consider the highly rated Scotch Plains-Fanwood school system. Make this beautiful townhome yours this summer.
Property Features
Property Type: Residential - Townhouse
Cooling: 1 Unit, Central Air
Fuel Type: Gas-Natural
Garage: 1
Heating: 1 Unit, Forced Hot Air
Home Style: Multi Floor Unit, Townhouse-End Unit
Roof Type: Asphalt Shingle
Taxes: $11,312
Year Built: 2005
Amenities
Blinds
CeilCath
Drapes
CeilHigh
StallShw
WlkInCls
WndwTret
Curbs
Sidewalk
Thermal Windows/Doors
Feature Descriptions
Appliances: Carbon Monoxide Detector, Dishwasher, Dryer, Kitchen Exhaust Fan, Microwave Oven, Range/Oven-Electric, Refrigerator, Washer
Bath: Stall Shower
Days on Site: 7
Driveway: 1 Car Width, Additional Parking, Blacktop
Exterior: Brick, Vinyl Siding
Fireplace: Gas Fireplace, Living Room
Flooring: Carpeting, Tile, Wood
Lot: Backs to Park Land
Parking Notes: Attached Garage, Garage Door Opener
Sewer: Public Sewer, Sewer Charge Extra
Utilities: All Underground, Electric, Gas-Natural
Water: Public Water, Water Charge Extra
Room Sizes
Primary: 18x13
Bedroom 2: 13x10
Family Room: 20x12
Living Room: 19x11
Local Schools
High School: SP Fanwood
Listed By / Shown By
Listed By
Agency Name: COLDWELL BANKER REALTY
Agency Contact: 973-267-8990
Shown By
Agent Name: Manuel Ishkhanian
Agent Phone: (484) 832-2122
Agency Title: RealtyMark

Estimate Your Payment
Estimated Payment
$ 2,390.08 per month $1,279.70 Principal & Interest $942.67 Property Tax $167.71 Homeowner's InsuranceChange Payment Information
Privacy Policy / DMCA Notice / ADA Accessibility


This site is hosted, designed and copyright
© 1994 - 2026 by
Delta Media Group, Inc. -- Patent Pending --
811 Donato Cir | MLS# 4039733
This townhouse located at 811 Donato Cir, Scotch Plains, NJ 07076 is currently listed for sale with an asking price of $575,000. This property was built in 2005 and has 2 bedrooms and 2 full and 1 partial baths. Search Scotch Plains real estate on mainlinemanny.realtymark.net today.