
BEDS1
BATHS1 full
SQUARE FEET1,022
MLS#4040429
STATUS
PROPERTY TYPEResidential - Townhouse
Property Description
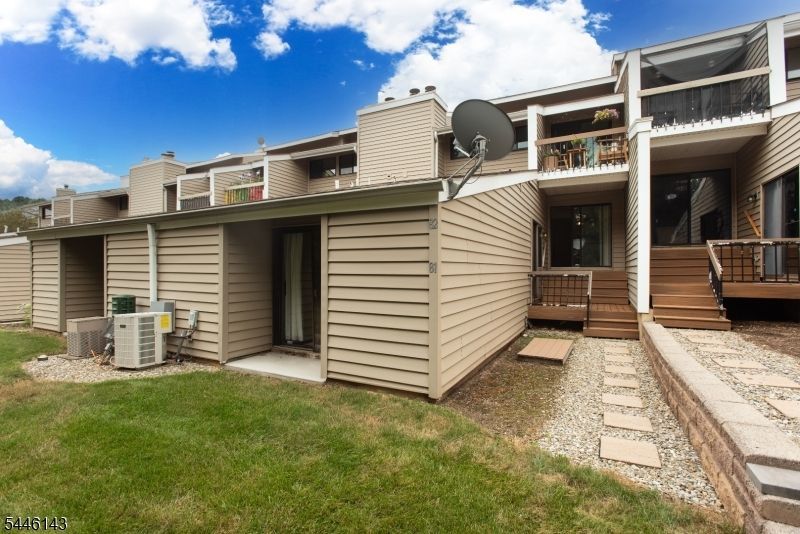
Welcome to this beautifully maintained first-floor Applewood model in the desirable Union Gap Village community. Offering 1 bedroom plus a versatile den with high ceilings, this home provides the perfect space for a home office, guest room, or hobby area. Newer luxury vinyl flooring flows throughout the main living areas, creating a warm and inviting atmosphere. The open-concept living and dining rooms are ideal for everyday living and entertaining, while the kitchen features warm cherry cabinetry, a subway tile backsplash, abundant storage, and a functional layout. The private 12'x7' composite deck overlooking a tranquil backdrop of mature trees and lush greenery, offers privacy and a peaceful setting. The primary bedroom features sliding glass doors with the same scenic views and direct access to the outdoor living space. The beautifully renovated bathroom showcases a custom tiled walk-in shower with a glass enclosure, modern vanity, and stylish finishes. Additional highlights include in-unit laundry, central air, and an attached one-car garage. Residents enjoy community amenities including a clubhouse, pool, tennis courts, and basketball court. Conveniently located just minutes from the charming shops and restaurants of downtown Clinton, scenic parks, and Interstate 78, this home offers the perfect combination of comfort, convenience, and low-maintenance living.
Property Features
Property Type: Residential - Townhouse
Cooling: 1 Unit
Fuel Type: Electric
Garage: 1
Heating: Baseboard - Electric
Home Style: Multi Floor Unit, First Floor Unit, Townhouse-Inte
Roof Type: Asphalt Shingle
Taxes: $4,130
Year Built: 1976
Amenities
CODetect
Drapes
SmokeDet
StallShw
Curbs
Deck
Patio
Tennis Courts
Feature Descriptions
Appliances: Carbon Monoxide Detector, Dishwasher, Dryer, Microwave Oven, Range/Oven-Electric, Refrigerator, Washer
Days on Site: 3
Driveway: Blacktop, Parking Lot-Shared
Exterior: Brick, Vinyl Siding
Flooring: Tile, Vinyl-Linoleum
Handicap: No
Parking Notes: Attached Garage, On-Street Parking
Pool: Association Pool
Sewer: Public Sewer
Swimming Pool: Yes
Utilities: Electric
Water: Public Water
Room Sizes
Primary: 15x10
Dining Room: 8x8
Den: 12x10
Kitchen: 11x8
Living Room: 24x11
Listed By / Shown By
Listed By
Agency Name: RE/MAX PREFERRED PROFESSIONALS
Agency Contact: 908-642-2222
Shown By
Agent Name: Manuel Ishkhanian
Agent Phone: (484) 832-2122
Agency Title: RealtyMark

Estimate Your Payment
Estimated Payment
$ 1,036.41 per month $612.03 Principal & Interest $344.17 Property Tax $80.21 Homeowner's InsuranceChange Payment Information
Privacy Policy / DMCA Notice / ADA Accessibility


This site is hosted, designed and copyright
© 1994 - 2026 by
Delta Media Group, Inc. -- Patent Pending --
81 Overlook Dr | MLS# 4040429
This townhouse located at 81 Overlook Dr, Union, NJ 08809 is currently listed for sale with an asking price of $275,000. This property was built in 1976 and has 1 bedrooms and 1 full baths with 1022 sq. ft. Search Union real estate on mainlinemanny.realtymark.net today.