
BEDS2
BATHS2 full 1 partial
MLS#4035418
STATUS
PROPERTY TYPEResidential - Townhouse
Property Description
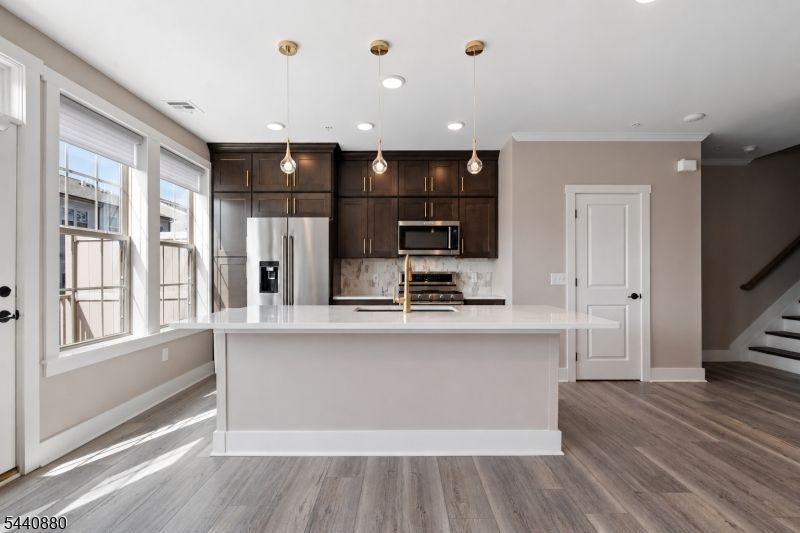
Stop scrolling, this is the one you've been waiting for! Better than new, this beautifully upgraded 2-bed + loft townhome (w/ potential for a 3rd bed) offers 2 full and 1 half baths, 1,771 SF of thoughtfully designed living space & premium upgrades throughout in the highly sought-after LINK at Westmont. Built in 2022, this home stands out with a gourmet kitchen featuring KitchenAid stainless steel appliances, a marble backsplash & an open-concept layout that flows into the bright living area w/ a private balcony, perfect for grilling or relaxing. Custom upgrades include luxury vinyl flooring, designer lighting, upgraded moldings, wainscoting, a custom mudroom bench, finished garage, built-out primary closet, designer accent wall & remote-controlled motorized blinds. Builder enhancements include a spa-like primary bath w/ a tiled walk-in shower, soaking tub, tray ceiling, luxury tile, enhanced HVAC system w/ electronic air cleaner, zone dampener, humidifier, double vanity & garage hose bib. Smart home features include a Ubiquiti network & Guardian security system w/ cameras. Enjoy a tax abatement thru 2027, a structural warranty thru 2032 & outstanding community amenities including guest parking, on-site shops, an athletic complex, dog park, playgrounds, baseball fields, tennis courts, soccer fields, pickle ball courts & convenient access to the Westmont Train Station. Schedule your private showing today & see for yourself why this is the one you'll want to call home!
Property Features
Property Type: Residential - Townhouse
Cooling: 1 Unit, Central Air, Multi-Zone Cooling
Fuel Type: Electric, Gas-Natural
Garage: 1
Heating: 1 Unit, Forced Hot Air, Multi-Zone
Home Style: Townhouse-Interior, Multi Floor Unit, See Remarks
Lot Size: 0.09 Acres
Roof Type: Asphalt Shingle
Taxes: $8,557
Amenities
Carbon Monoxide Detector
Fire Extinguisher
High Ceilings
Security System
Smoke Detector
Walk-In Closet
Deck
Patio
Feature Descriptions
Appliances: Carbon Monoxide Detector, Dishwasher, Dryer, Kitchen Exhaust Fan, Microwave Oven, Range/Oven-Gas, Refrigerator, Washer
Bath: Soaking Tub, Stall Shower
Days on Site: 28
Driveway: 1 Car Width, Blacktop, See Remarks
Exterior: Brick
Flooring: See Remarks, Tile, Vinyl-Linoleum, Wood
Handicap: No
Lot: Level Lot
Lot Dimensions: 0.09 acre(s)
Parking Notes: Attached, DoorOpnr, InEntrnc
Sewer: Public Sewer
Utilities: All Underground, Electric, Gas-Natural
Water: Public Water
Listed By / Shown By
Listed By
Agency Name: REDFIN CORPORATION
Agency Contact: 609-216-7035
Shown By
Agent Name: Manuel Ishkhanian
Agent Phone: (484) 832-2122
Agency Title: RealtyMark

Estimate Your Payment
Estimated Payment
$ 2,650.09 per month $1,712.57 Principal & Interest $713.08 Property Tax $224.44 Homeowner's InsuranceChange Payment Information
Privacy Policy / DMCA Notice / ADA Accessibility


This site is hosted, designed and copyright
© 1994 - 2026 by
Delta Media Group, Inc. -- Patent Pending --
81 Arnold Dr | MLS# 4035418
This townhouse located at 81 Arnold Dr, Wood-ridge, NJ 07075 is currently listed for sale with an asking price of $769,500. This property has 2 bedrooms and 2 full and 1 partial baths. Search Wood-ridge real estate on mainlinemanny.realtymark.net today.