
BEDS3
BATHS1 full
SQUARE FEET1,296
MLS#PADE2119694
STATUSACTIVE
PROPERTY TYPEResidential - Single Family
SUBDIVISIONSECANE
SCHOOLRIDLEY
Property Description
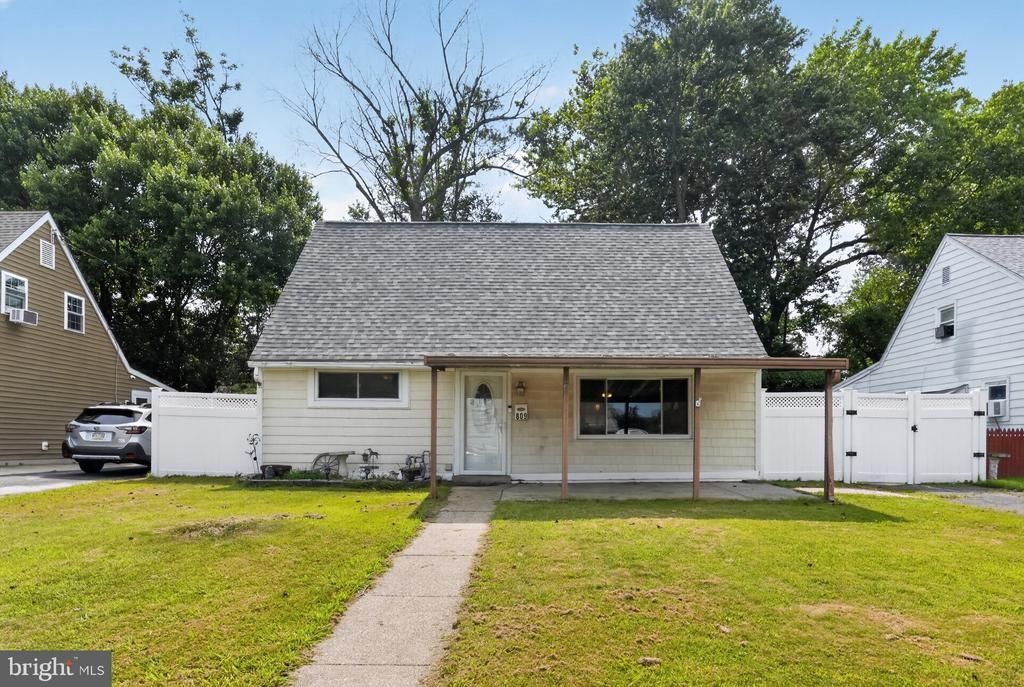
Welcome to 809 Quince Lane, a charming detached Cape Cod nestled on a quiet street in Ridley Township! This well-maintained home offers the perfect blend of classic character and thoughtful updates. A welcoming covered front porch invites you inside, where you'll find a spacious living room, an eat-in kitchen, a formal dining room, convenient main-floor laundry, a full bath, and a first-floor bedroom—ideal for buyers seeking flexible living arrangements. Upstairs are two additional bedrooms along with generous storage space. Outside, enjoy a fully fenced backyard that's perfect for pets, play, gardening, or relaxing evenings on the patio. Major improvements include a new roof (2020), four-zone mini-split heating and cooling system (2019), water heater (2019), and PVC privacy fence (2022), giving the next owner peace of mind for years to come. Located in the sought-after Ridley School District and close to shopping, restaurants, parks, SEPTA, major highways, Philadelphia, and the airport, this move-in-ready home combines comfort, convenience, and value. Come see why this charming Cape is ready to welcome its next owners!
Property Features
Property Type: Residential - Single Family
Cooling: Ductless/Mini-Split
Fuel Type: Natural Gas
Heating: Hot Water
Home Style: Cape Cod
Lot Size: 0.14 Acres
Roof Type: Architectural Shingle
Stories: 1.5
Taxes: $7,360
Year Built: 1945
Feature Descriptions
Additional Structures: Above Grade, Below Grade
Days on Site: 2
Electric: 100 Amp Service
Exterior: Aluminum Siding, Vinyl Siding
Fencing: Vinyl
Flooring: Hardwood
Lot Dimensions: 0.14 Acre(S)
Municipality: RIDLEY TWP
Number of Rooms: 6
Parking Notes: 2 Total Parking Spaces
Sewer: Public Sewer
SQFT Above Finished: 1296
SQFT Total Finished: 1296
Structure Type: Detached
Total Garage/Parking Spaces: 2
Water: Public
Local Schools
High School: RIDLEY
School District: RIDLEY
Listed By / Shown By
Listed By
Agency Name: NextHome Synergy
Agency Phone: 6103585000
Shown By
Agent Name: Manuel Ishkhanian
Agent Phone: (484) 832-2122
Agency Title: RealtyMark

Estimate Your Payment
Estimated Payment
$ 1,418.85 per month $712.18 Principal & Interest $613.33 Property Tax $93.33 Homeowner's InsuranceChange Payment Information
Privacy Policy / DMCA Notice / ADA Accessibility


This site is hosted, designed and copyright
© 1994 - 2026 by
Delta Media Group, Inc. -- Patent Pending --
809 Quince Lane | MLS# PADE2119694
This single family home located at 809 Quince Lane, Secane, PA 19018 is currently listed for sale with an asking price of $320,000. This property was built in 1945 and has 3 bedrooms and 1 full baths with 1296 sq. ft. Quince Lane is located in the SECANE subdivision within the RIDLEY school district. Search SECANE real estate on mainlinemanny.realtymark.net today.