
BEDS4
BATHS3 full
SQUARE FEET3,056
MLS#R11168782
STATUSActive
PROPERTY TYPEResidential - Single Family
SUBDIVISIONTUSCANY
Property Description
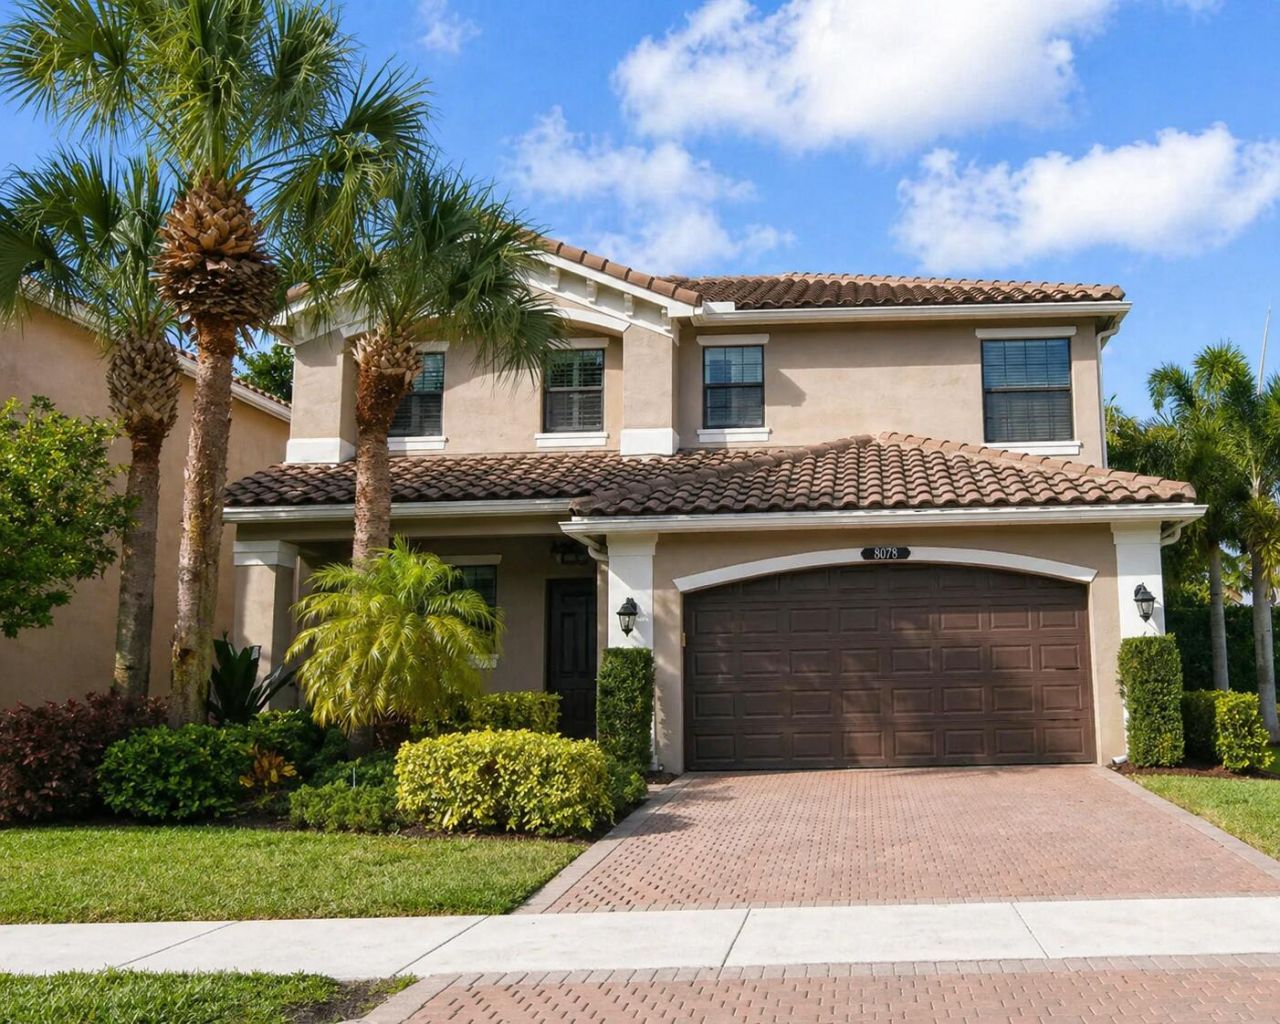
Located in the highly desirable Tuscany North community of Delray Beach, this beautifully upgraded 4-bedroom 3 bath home offers 2305 square feet of air conditioned living space on a premium corner lot. The first floor features elegant marble flooring, while the staircase and entire second level showcase rich bamboo wood floors, creating a warm and sophisticated atmosphere throughout. Motorized shades in the living room and dining rooms, along with Bahama blinds in the common areas, add both style and convenience. The gourmet kitchen is ideal for everyday living and entertaining, complemented by crown molding, built in surround sound, impact windows and doors and numerous high end finishes. A new A/C compressor and air handler installed in 2025 provide added peace of mind. The spacious two car garage and fiber-optic connectivity from both AT&T and Comcast ensure modern comfort and ultra fast internet access. Residents of Tuscany North enjoy an exceptional resort-style lifestyle with access to a clubhouse, swimming pool, splash pad, fitness center , tennis courts and basketball courts. This move-in- ready home offers the perfect blend of luxury, comfort and convenience. Please don't miss this incredible opportunity.
Property Features
Property Type: Residential - Single Family
Cooling: Central Air, Paddle Fan(s)
Fenced: Yes
Garage: 2 car attached
Heating: Central, Electric
Lot Size: 0.15 Acres
Roof Type: Spanish Tile
Stories: 2.0
Taxes: $10,636
Year Built: 2016
Amenities
Built-in Features
Kitchen Island
Closet Cabinetry
Custom Mirrors
Upstairs Living Area
Feature Descriptions
Appliances: Electric Water Heater, Dryer, Disposal, Dishwasher, Electric Range, Microwave, Refrigerator, Water Heater, Washer
Association Amenities: Basketball Court, Fitness Center, Playground, Pool, Tennis Court(s)
Association Fee Includes: Common Areas
Days on Site: 134
Exterior: CBS
Fencing: Fenced
Flooring: Marble, Wood
Furnished: Unfurnished
HOA Fee: $533/ Monthly
Laundry: Inside
Lot: Corner Lot, Many Trees, Sidewalks
Lot: Corner Lot, Many Trees, Sidewalks
Parcel#: 00424608040002690
Parking: Garage Door Opener, Garage, Attached Garage
Parking Notes: Garage Door Opener, Garage, Attached Garage
Patio/Porch: Patio - Covered, Patio
Pets Allowed: Yes, Breed Restrictions, Number Limit, Pet Restrictions Possible
Restrictions: Buyer Approval Required
Security: Gated with Guard, Security System
Security: yes
Sewer: Public Sewer
Special View Info: Garden
Sprinkler: Auto Sprinkler
SQFT Living: 2305
Structure Type: House
Total Rooms: 10
Utilities: Cable Available, Sewer Available, Water Available
Utilities: Cable Available, Sewer Available, Water Available
Water: Public
Waterfront Features: None
Windows: Plantation Shutters, Sliding
Room Sizes
Living Room: 12 X 20 Level First
Kitchen: 10 X 12 Level First
Primary Bedroom: 13 X 15 Level Second
Den: 11 X 12 Level First
Dining Room: 10 X 10.8 Level First
Loft: 12 X 14 Level Second
Bedroom 2: 11 X 11 Level Second
Bedroom 3: 11 X 11 Level Second
Local Schools
High School: Spanish River
Middle School: Carver Community
Elementary School: Hagen Road
Listed By / Shown By
Listed By
Agency Name: United Realty Group, Inc
Agency Phone: 561-235-2127
Shown By
Agent Name: Manuel Ishkhanian
Agent Phone: (484) 832-2122
Agency Title: RealtyMark

Estimate Your Payment
Estimated Payment
$ 2,988.22 per month $1,858.35 Principal & Interest $886.33 Property Tax $243.54 Homeowner's InsuranceChange Payment Information
Privacy Policy / DMCA Notice / ADA Accessibility


This site is hosted, designed and copyright
© 1994 - 2026 by
Delta Media Group, Inc. -- Patent Pending --
8079 Snowflake Obsidian Trail | MLS# R11168782
This single family home located at 8079 Snowflake Obsidian Trail, Delray Beach, FL 33446 is currently listed for sale with an asking price of $835,000. This property was built in 2016 and has 4 bedrooms and 3 full baths with 3056 sq. ft. Snowflake Obsidian Trail is located in the TUSCANY subdivision. Search TUSCANY real estate on mainlinemanny.realtymark.net today.