
BEDS3
BATHS1 full 1 partial
SQUARE FEET1,392
MLS#NJBL2114308
STATUSACTIVE
PROPERTY TYPEResidential - Single Family
SCHOOLRIVERSIDE TOWNSHIP PUBLIC SCHOOLS
Property Description
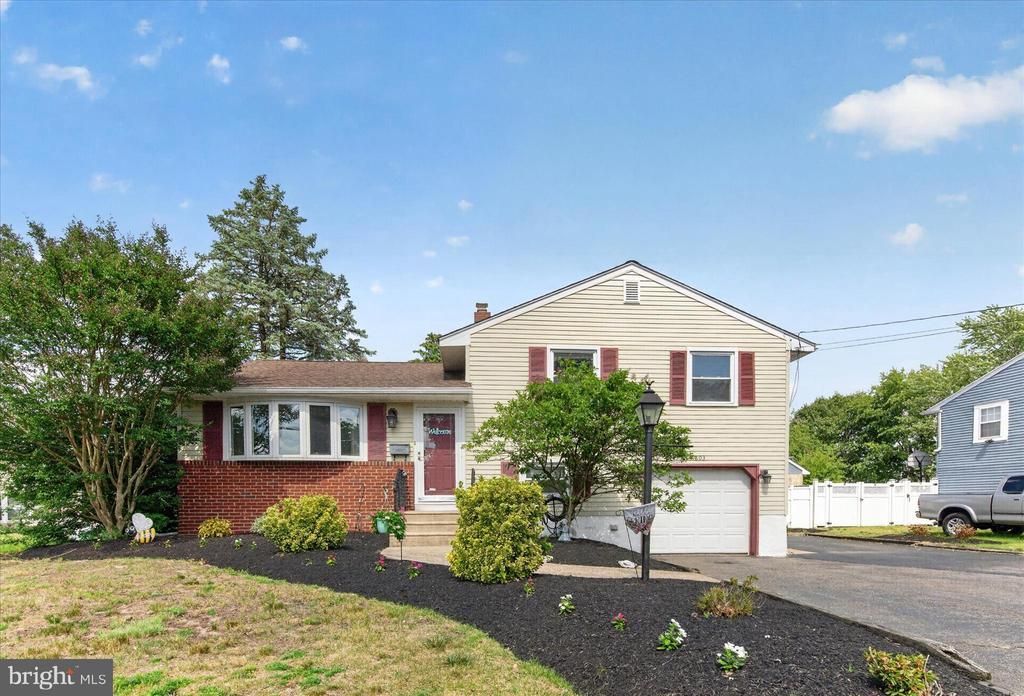
MOTIVATED SELLER!!! This three bedroom Split Level home Located on one of the most sought after streets in Riverside. The main level offers a large living room and dining room with custom window treatments. The living room has an energy efficient bow window. The dining area opens into a large 15' X 15' Three season room which overlooks the picturesque back yard. Two shed are located in the back yard with plenty of storage. All three bedrooms and the full bathroom are located on the upper level. A den or office area, laundry room and half bathroom are on the lower level. Sliding glass doors on the lower level open into the back yard or you can enter the attached garage. This home also offers a basement for storage, a fenced yard, central air, maintenance free vinyl siding and vinyl windows. The expanded driveway offers plenty of off street parking. The roof was installed in 2010. The HVAC was new in 2017 this home is ready to move into.
Property Features
Property Type: Residential - Single Family
Basement: Yes
Basement: Partial, Unfinished
Cooling: Central A/C
Fuel Type: Natural Gas
Garage: 1
Heating: Forced Air
Home Style: Traditional, Split Level
Lot Size: 0.27 Acres
Roof Type: Shingle
Stories: 2.5
Taxes: $7,638
Year Built: 1957
Feature Descriptions
Additional Structures: Above Grade, Below Grade
Appliances: Oven - Self Cleaning
Days on Site: 32
Electric: 100 Amp Service
Exterior: Sidewalks, Street Lights
Exterior: Vinyl Siding
Flooring: Wood, Wall to Wall Carpeting
Interior: Ceiling Fan(s), Attic/House Fan
Lot Dimensions: 0.27 Acre(S)
Municipality: RIVERSIDE TWP
Parking Features: Asphalt Driveway
Parking Notes: 1 Total Parking Spaces
Pet Restrictions: No Pet Restrictions
Rooms: Living Room, Dining Room, Primary Bedroom, Bedroom 2,Kitchen, Family Room, Bedroom 1,Laundry, Other, Attic
Sewer: Public Sewer
SQFT Above Finished: 1392
SQFT Total Finished: 1392
Structure Type: Detached
Total Garage/Parking Spaces: 1
Utilities: Cable TV
Water: Public
Windows: Replacement
Room Sizes
Primary Bedroom: 13 x 11 Level - Upper 1
Family Room: 14 x 7 Level - Main
Laundry: 9 x 8 Level - Lower 1
Other: 15 x 15 Level - Main
Bedroom 1: 13 x 10 Level - Upper 1
Bedroom 2: 10 x 9 Level - Upper 1
Kitchen: 11 x 8 Level - Main
Dining Room: 11 x 9 Level - Main
Living Room: 18 x 13 Level - Main
Local Schools
High School: RIVERSIDE H.S.
Middle School: RIVERSIDE M.S.
Elementary School: RIVERSIDE E.S.
School District: RIVERSIDE TOWNSHIP PUBLIC SCHOOLS
Listed By / Shown By
Listed By
Agency Name: Mary Allen Realty, Inc.
Agency Phone: 6094940700
Shown By
Agent Name: Manuel Ishkhanian
Agent Phone: (484) 832-2122
Agency Title: RealtyMark

Estimate Your Payment
Estimated Payment
$ 1,603.12 per month $854.62 Principal & Interest $636.50 Property Tax $112.00 Homeowner's InsuranceChange Payment Information
Privacy Policy / DMCA Notice / ADA Accessibility


This site is hosted, designed and copyright
© 1994 - 2026 by
Delta Media Group, Inc. -- Patent Pending --
803 Devon Road | MLS# NJBL2114308
This single family home located at 803 Devon Road, Riverside, NJ 08075 is currently listed for sale with an asking price of $384,000. This property was built in 1957 and has 3 bedrooms and 1 full and 1 partial baths with 1392 sq. ft. Devon Road is located within the RIVERSIDE TOWNSHIP PUBLIC SCHOOLS school district. Search Riverside real estate on mainlinemanny.realtymark.net today.